
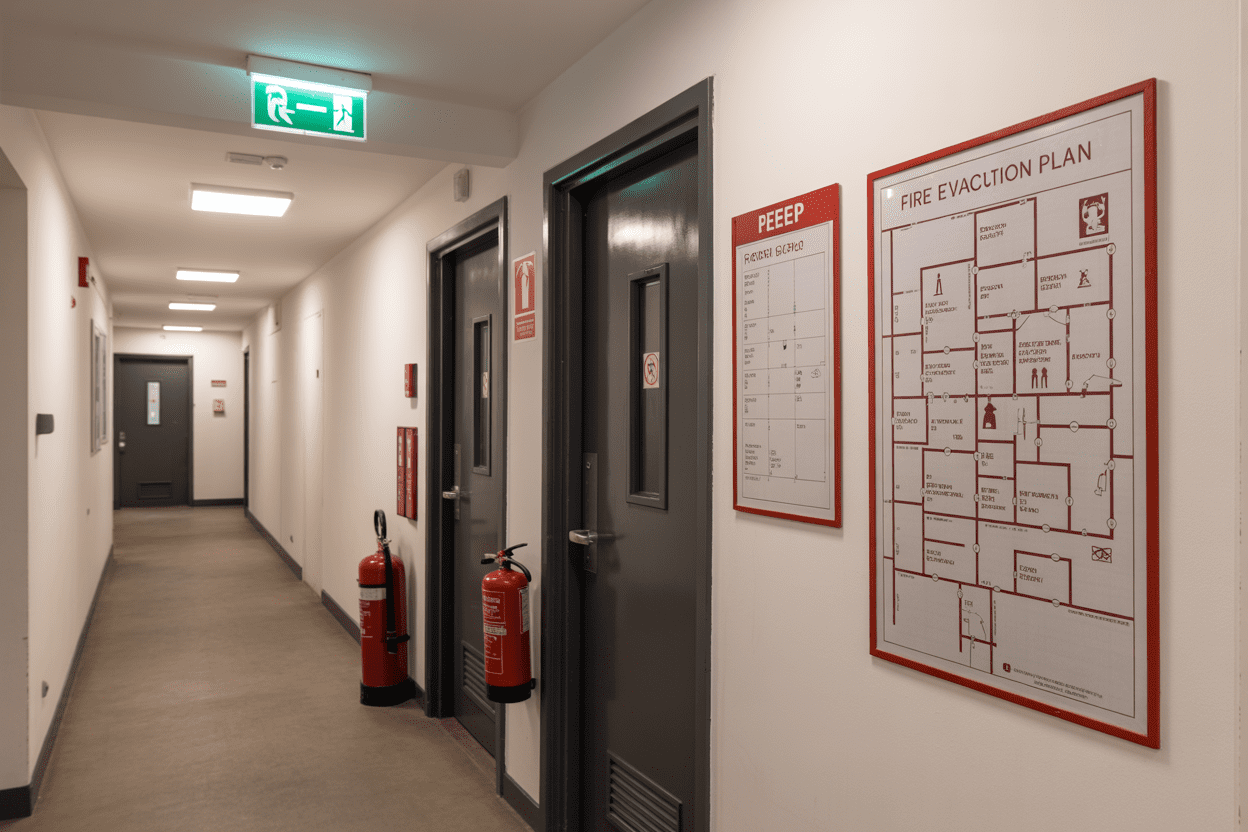
If you manage, own, or are responsible for a building in London, fire evacuation floor plans are not optional they are a legal requirement. Whether you oversee a block of flats, a commercial office, or a high-rise residential building, the rules around fire escape routes, evacuation plans, and resident safety have become significantly more detailed in recent years.
In this guide, we walk through what the law actually requires, who it applies to, and what it means in practice for responsible persons across London. Specifically, we cover three key areas:
- The UK legal framework behind fire evacuation floor plans, including the Regulatory Reform (Fire Safety) Order 2005 and the newer Fire Safety (Residential Evacuation Plans) (England) Regulations 2025
- Residential PEEPs and building emergency evacuation plan requirements for high-rise buildings, including what changed after the Grenfell Tower Inquiry
- Data protection and enforcement responsibilities, so you know exactly where your compliance obligations begin and end
This is for building owners, property managers, housing associations, and anyone acting as a responsible person under UK fire safety law. Let’s get into it.
UK Legal Framework Governing Fire Evacuation Plans
Regulatory Reform (Fire Safety) Order 2005 and Core Duties
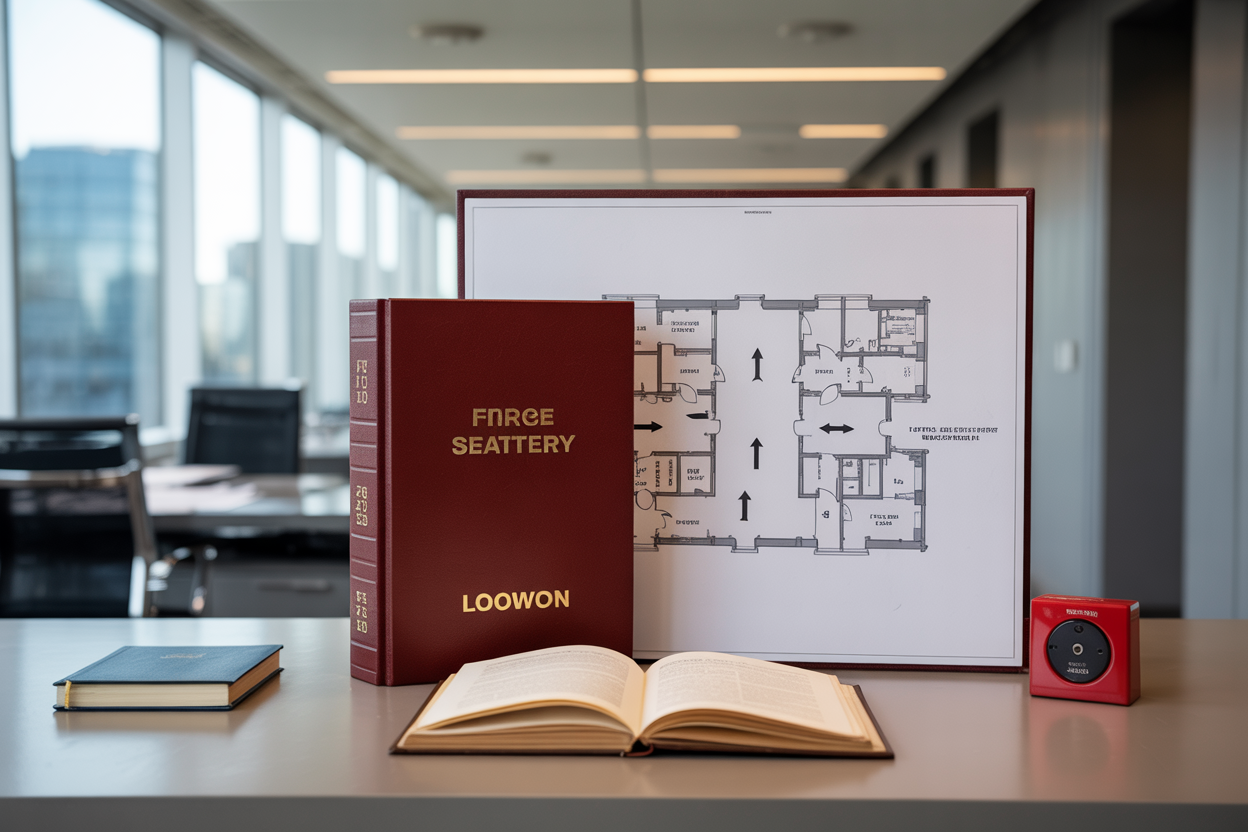
As employers, owners, or occupiers of premises that are not a single private dwelling, we are legally required under the Regulatory Reform (Fire Safety) Order 2005 to produce a detailed fire emergency plan. Our plan must demonstrate that we have established clear escape routes, functional emergency doors, adequate emergency lighting, defined staff roles, and a safe assembly point for all occupants.
Fire Safety (England) Regulations 2022 Key Requirements
Building on the foundations set by the 2005 Order, the Fire Safety (England) Regulations 2022 reinforced our obligations to maintain and regularly review fire evacuation floor plans in London properties. We must ensure our fire emergency plan aligns with our Fire Risk Assessment, and any discrepancies must be promptly addressed with our fire risk assessor.
Fire Safety (Residential Evacuation Plans) (England) Regulations 2025 Overview
With this in mind, the 2025 Regulations extend our responsibilities specifically toward residential settings, requiring us to identify vulnerable or disabled occupants and produce tailored evacuation arrangements. Our fire escape regulations UK compliance must include noted refuge areas, communication devices, and processes for supporting those who may need additional help during an emergency.
Who Is the Responsible Person and What Are Their Obligations
The Responsible Person whether an employer, owner, or occupier carries the duty to keep all people safe from fire. Our obligations include:
- Detecting fire and raising alarms promptly
- Identifying who calls 999 and what information to provide
- Training staff on fire escape routes and firefighting equipment
- Conducting regular fire drills and resolving any issues immediately
- Recording the emergency plan as best practice
Properties Required to Have Fire Evacuation Floor Plans in London

Commercial Properties Including Offices, Retail and Warehouses
Under the Regulatory Reform (Fire Safety) Order 2005, we are legally required to have fire evacuation floor plans in place for all commercial properties we manage or operate across London, including offices, retail units, and warehouses.
Residential Buildings Including Blocks of Flats and HMOs
We must ensure that multi-occupied residential buildings containing two or more domestic premises comply with fire evacuation requirements. This includes blocks of flats and Houses in Multiple Occupation (HMOs), particularly those over 11 metres or 18 metres in height.
Public Sector Buildings Such as Schools, Hospitals and Government Offices
Public sector buildings present complex occupancy profiles, and we are obligated to maintain site-specific fire evacuation floor plans that reflect the unique layout, occupant vulnerability, and evacuation strategy applicable to schools, hospitals, and government offices across London.
Industrial, Manufacturing and Storage Facilities
For industrial, manufacturing, and storage facilities, our fire evacuation floor plans must account for building layout, occupancy type, and the specific evacuation strategy in place, whether simultaneous or phased, ensuring all personnel can exit safely during an emergency.
Hospitality and Entertainment Venues
Hospitality and entertainment venues require clearly structured fire escape routes and evacuation strategies. We prepare site-specific plans for these premises, ensuring they reflect actual building layouts and management structures rather than relying on generic fire escape plan templates.
Local Authority and Community Buildings
Local authority and community buildings across London boroughs, including Westminster, Camden, and Hackney, fall under the same legal obligations. We ensure our fire evacuation floor plans for these premises are inspection-ready and aligned with current UK fire safety legislation.
Residential PEEPs Legal Standards for High-Rise Buildings
Buildings in Scope Based on Height and Evacuation Strategy
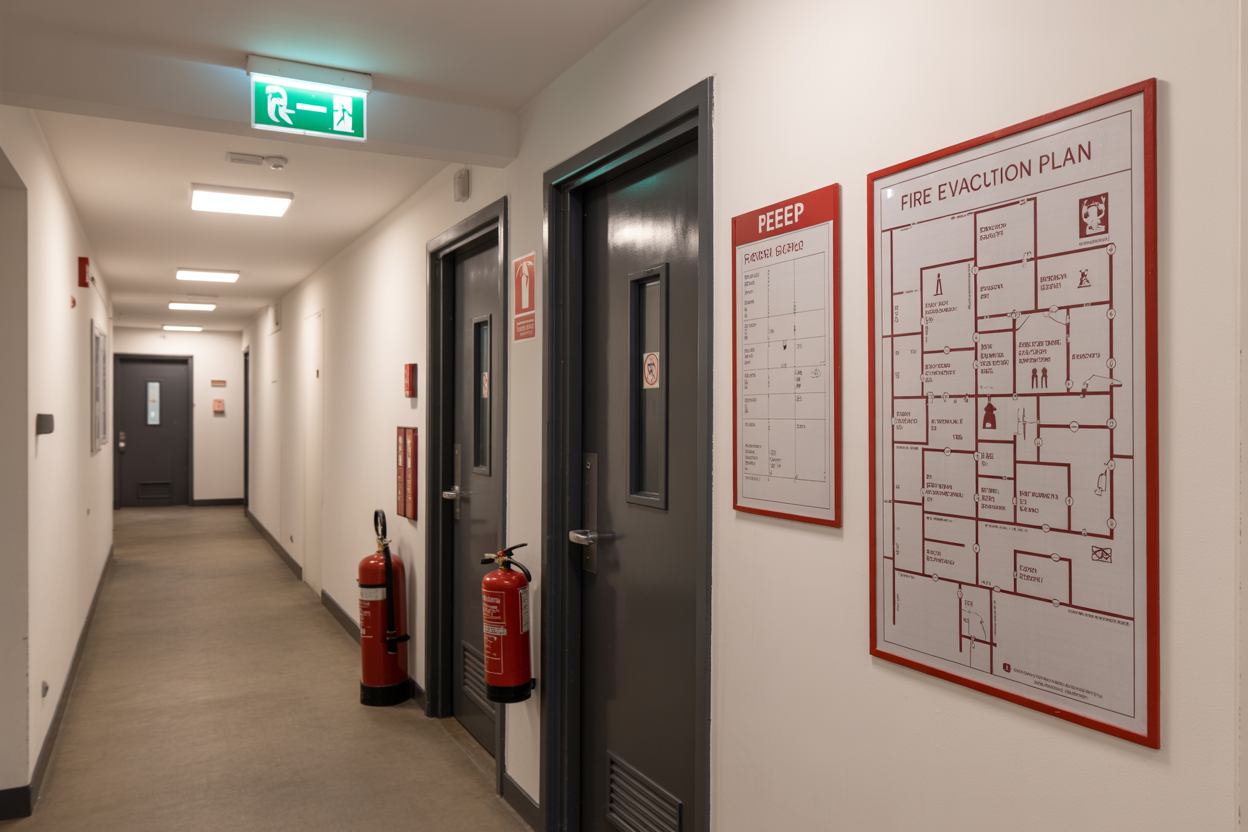
We must first understand which buildings fall within the legal scope of residential PEEP requirements. A high-rise residential building is defined as one that is at least 18 metres in height or has at least seven storeys. These buildings are subject to heightened fire safety obligations, including the duty to prepare Personal Emergency Evacuation Plans for residents who may be unable to self-evacuate. The Regulatory Reform (Fire Safety) Order 2005 applies to all such premises, placing clear duties on Responsible Persons to ensure general fire precautions are in place and that specific evacuation arrangements are made for vulnerable residents. The Building Safety Act 2022 further reinforces these obligations, requiring that high-rise residential buildings have robust evacuation strategies that account for all occupants, including those with disabilities or reduced mobility.
Identifying Residents Who Need Personal Emergency Evacuation Plans
With this in mind, we now turn to the process of identifying which residents require a PEEP. The Grenfell Phase 1 Report recommended that owners and managers of every high-rise residential building be legally required to prepare PEEPs for all residents whose ability to self-evacuate may be compromised. This includes residents with:
- Mobility impairments (e.g., wheelchair users or those requiring walking aids)
- Cognitive impairments affecting understanding of emergency instructions
- Hearing or visual impairments that limit alarm awareness
- Conditions affecting stamina or breathing
Responsible Persons are encouraged to engage proactively with residents, inviting self-identification rather than waiting for residents to come forward. This proactive approach ensures no vulnerable resident is overlooked when we develop our fire evacuation floor plans in London and across the UK.
Conducting a Person-Centred Fire Risk Assessment
Now that we have identified residents needing assistance, we must conduct a person-centred fire risk assessment for each individual. This assessment considers the specific nature of the resident’s disability or condition and how it affects their capacity to evacuate safely. Key elements we assess include:
| Assessment Area | Key Considerations |
|---|---|
| Awareness of Alarms | Can the resident hear or see fire alarms? Are additional alert methods needed? |
| Evacuation Route | Primary and alternative routes, including potential obstacles |
| Evacuation Method | Independent, assisted, or equipment-dependent evacuation |
| Equipment Requirements | Evacuation chairs or other specialist tools needed |
| Designated Assistants | Named and trained individuals who will provide support |
The assessment must be conducted collaboratively with the resident concerned, ensuring their dignity, preferences, and specific needs are fully respected throughout the process.
Agreeing and Recording an Emergency Evacuation Statement
Previously, we have seen how the assessment informs the PEEP’s content. Following this, we must formally agree and record an Emergency Evacuation Statement with each resident who requires one. This document sets out the tailored evacuation plan, including the resident’s personal details, their location within the building, the agreed evacuation method, designated assistants, equipment stored for their use, and identified refuge areas. The Grenfell Phase 1 Report also recommended that up-to-date information about persons with reduced mobility and their associated PEEPs be placed in the premises information box within the building. Template formats referred to as Annexes A and B in government proposals are available to support consistency in recording, though their use is not currently mandated.
Annual Review Obligations for Responsible Persons
With our evacuation statements recorded, we must ensure they remain accurate and effective over time. Our legal obligations as Responsible Persons include reviewing each resident’s PEEP at regular intervals with recommended frequencies of either every 6 or 12 months. Additionally, we must review and update a resident’s PEEP immediately if their circumstances change, such as a change in health condition, mobility, or dwelling location within the building. The information held within the building’s premises information box must also be kept current, with the same suggested review intervals applying. Failure to maintain up-to-date PEEPs can expose Responsible Persons to serious enforcement action, including fines, prosecution, and civil liability claims making our commitment to regular review not merely best practice, but a fundamental legal obligation.
Building Emergency Evacuation Plan Legal Requirements
Mandatory Contents of a Building Emergency Evacuation Plan
Under the Fire Safety (Residential Evacuation Plans) (England) Regulations 2025, which came into force on 6 April 2026, we are required to prepare a Building Emergency Evacuation Plan (BEEP) for every covered building. This plan must include:
- A copy of instructions to residents
- Whether there are relevant residents in the building
- Any additional safety features in place, such as an evacuation alert system
Sharing Plans with Local Fire and Rescue Authorities
With this in mind, we must share the BEEP and prescribed resident information with our local fire and rescue service. Crucially, this information sharing which covers each relevant resident’s floor number, flat number, number of people requiring assistance, level of help needed, any equipment affecting evacuation, and whether an Emergency Evacuation Statement exists can only take place with the resident’s explicit consent. We must also make this information available digitally and store it in the building’s Secure Information Box on site.
Secure Information Box Requirements and Compliance
Our obligation does not end at digital submission. We must ensure that all prescribed information is physically stored in a Secure Information Box (SIB) located on site, enabling fire and rescue services to access critical resident data rapidly during an emergency. Only the minimum necessary information should be held no medical or personal data beyond what is prescribed in full compliance with data protection legislation.
Annual Review and Update Obligations
Now that we have covered storage and sharing requirements, it is equally important to understand our review duties. All RPEEP-related assessments, arrangements, and the BEEP itself must be reviewed:
| Trigger | Action Required |
|---|---|
| At least every 12 months | Full review of all plans and assessments |
| Earlier if circumstances change | Immediate update to reflect new situation |
| At a relevant resident’s reasonable request | Review initiated promptly |
We must treat these review obligations as ongoing legal duties, not one-time tasks, to remain compliant under the 2025 Regulations.
Information Sharing and Data Protection Compliance

Prescribed Resident Information to Share with Fire and Rescue Authorities
When a serious life risk is identified at any premises, we are professionally and legally obligated to disclose relevant information to the local Fire and Rescue Authority as the Enforcing Authority. This duty supersedes standard confidentiality obligations and ensures resident safety remains the foremost priority within any fire evacuation floor plans London framework.
Resident Consent Requirements at Every Stage
We collect and process resident personal data only with express consent at every stage of engagement. Where a client provides personal data relating to another individual, they must confirm they hold that person’s explicit permission to share such information. We rely on lawful bases including legal obligation, legitimate interest, and public task performance under UK GDPR.
Compliance with UK GDPR and Data Protection Act 1998
We store all personal data using fully encrypted, cloud-based facilities, ensuring security and confidentiality throughout. Under UK GDPR, personal data must be:
- Processed lawfully, fairly, and transparently
- Collected for specified, explicit, and legitimate purposes
- Adequate, relevant, and limited to what is necessary
- Accurate, kept up to date, and retained only as long as necessary
- Processed securely at all times
Residents retain full rights, including access, rectification, erasure, and data portability, with all requests responded to within one calendar month, in line with the Data Protection Act 1998.
Enforcement and Compliance Responsibilities

Role of Fire and Rescue Authorities in Enforcing Compliance
We operate under the Regulatory Reform (Fire Safety) Order 2005, which places the compliance burden firmly on the responsible person. The London Fire Brigade runs a risk-based inspection programme, prioritising vulnerable premises such as care homes, and holds powers to issue prohibition notices where serious non-compliance is identified.
Building Safety Regulator Oversight for Higher-Risk Buildings
With the Building Safety Act 2022 introducing the concept of the Accountable Person, higher-risk buildings over 18 metres face additional oversight requirements, including registration with the Building Safety Regulator and submission of a comprehensive Safety Case Report. Our fire evacuation floor plans in London must reflect these elevated obligations.
Resident Rights to Raise Safety Concerns and Complaints
Residents retain the right to report fire safety concerns directly to the London Fire Brigade, which investigates complaints and can trigger formal inspections. Where landlords are found non-compliant, enforcement notices, prohibition orders, unlimited fines, or custodial sentences may follow, and offending landlords may appear on the publicly accessible Rogue Landlord Checker.
Benefits of Professional Fire Evacuation Floor Plan Reviews

Identifying Risks Before They Escalate
When we engage professional reviewers to assess our fire evacuation floor plans in London, we gain a critical advantage: identifying hazards before they become life-threatening emergencies. Professionals scrutinise means of egress, fire suppression systems, and emergency responder access, catching deficiencies on paper rather than during an actual fire incident, which is far less costly and significantly more effective for protecting occupants and property alike.
Ensuring Plans Remain Current After Building Layout Changes
Our fire escape route documentation must evolve alongside any building changes. A renovation, tenant change, or new process introduction can fundamentally alter evacuation requirements. Professional reviewers treat fire safety plans as living documents, ensuring our fire escape regulations UK compliance is maintained continuously rather than remaining a static, outdated blueprint filed away after initial approval.
Meeting All UK Fire Safety Compliance Drawing Standards
With this in mind, professional reviews ensure our fire evacuation floor plans London meet every applicable compliance drawing standard. Reviewers verify that architectural drawings, site plans, and fire protection system specifications align with current legal requirements. This documented, approved approach also strengthens our insurance position and demonstrates due diligence, reducing liability exposure should an incident occur on our premises.
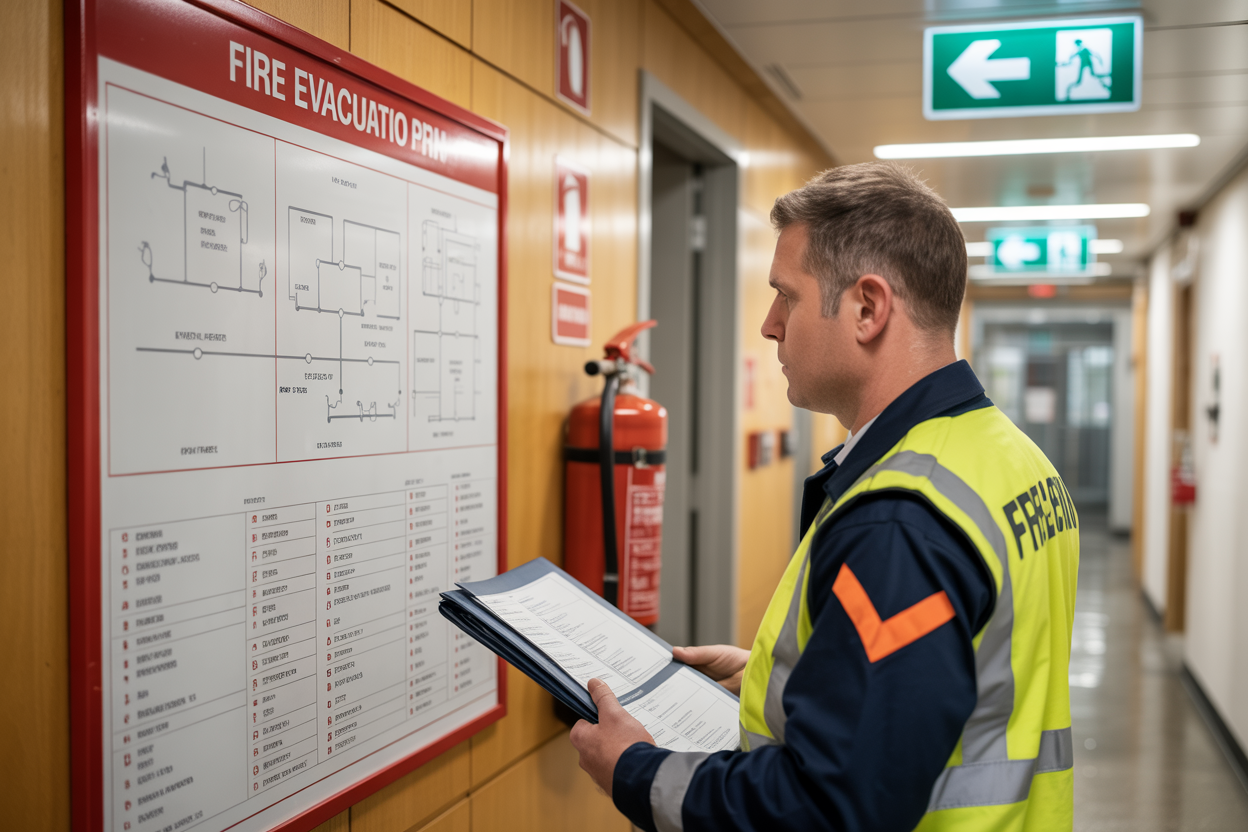
Fire evacuation floor plans in London are governed by a clear and evolving legal framework. From the Regulatory Reform (Fire Safety) Order 2005 to the Fire Safety (Residential Evacuation Plans) (England) Regulations 2025, building owners and responsible persons must meet strict obligations. These include preparing compliant building emergency evacuation plans, identifying vulnerable residents through Residential PEEPs, conducting person-centred fire risk assessments, and sharing prescribed information with Fire and Rescue Authorities in line with data protection requirements. Whether your property is a high-rise residential building, a commercial premises, or a public sector facility, staying compliant is not optional it is a legal duty.
We understand that navigating these legal standards can feel overwhelming. That is why working with experienced professionals makes all the difference. At Pro Fire Safe, we help property owners and responsible persons across London ensure their fire evacuation floor plans are accurate, up to date, and fully compliant with current UK regulations. If your building layout has changed, or your plan has not been reviewed recently, now is the time to act. Contact us today to schedule a professional fire safety evacuation plan review and take the right steps toward keeping your building and its occupants safe.

