
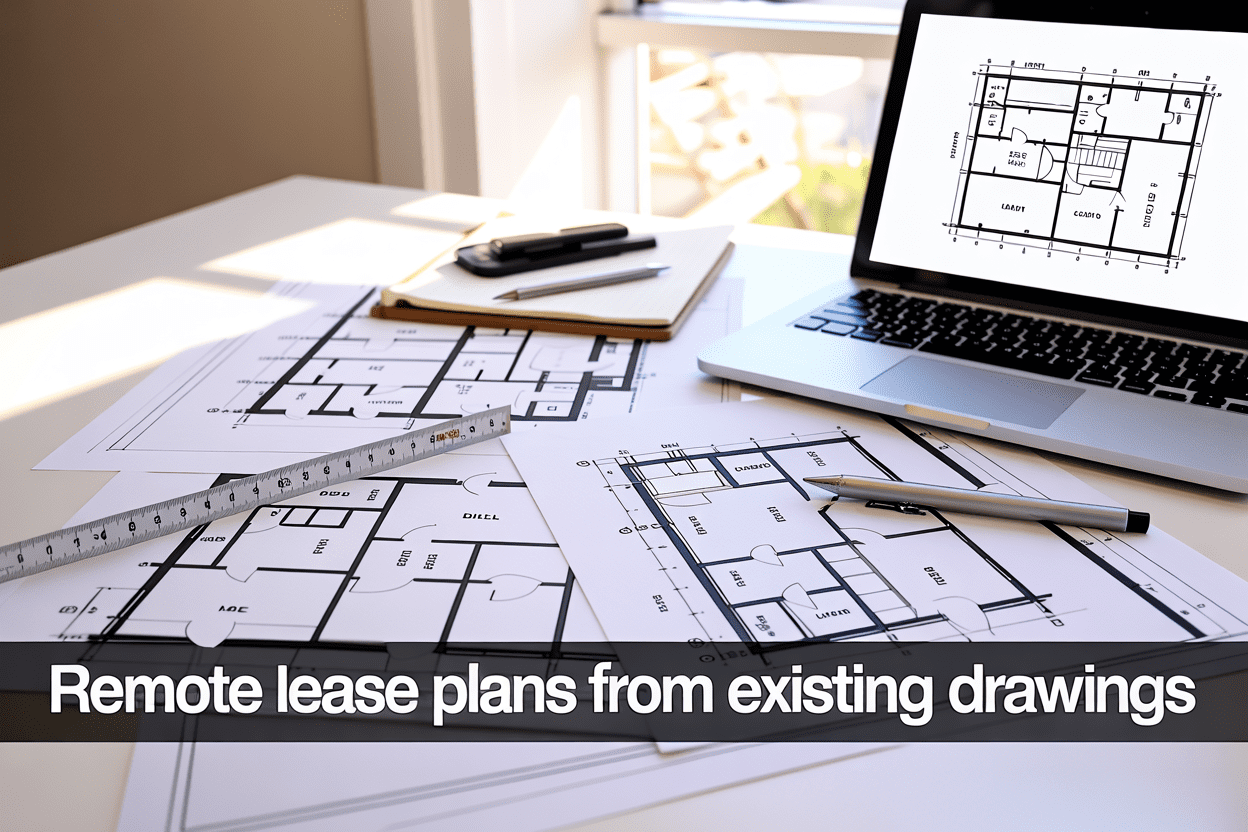
If you already have architectural drawings or scaled floor plans, there’s a good chance we can prepare a Land Registry compliant lease plan without anyone needing to visit the property. Getting plans from existing drawings is a practical, fast, and often cheaper route and it’s one we use regularly for solicitors, leaseholders, freeholders, and property professionals across the UK.
In this guide, we’ll walk you through exactly how the process works, what drawings are actually good enough to use, and how we adapt them to meet HMLR requirements. We’ll also cover the step-by-step process from sending your documents through to receiving your final PDF, and we’ll be straight with you about the situations where a site visit is still the smarter call.
Whether your matter involves a flat sale, a lease extension, a deed of variation, or a first registration, this is the place to start if you’re holding a set of drawings and wondering what happens next.
What Remote Lease Plans From Existing Drawings Actually Mean
How Existing Drawings Can Replace a Site Visit
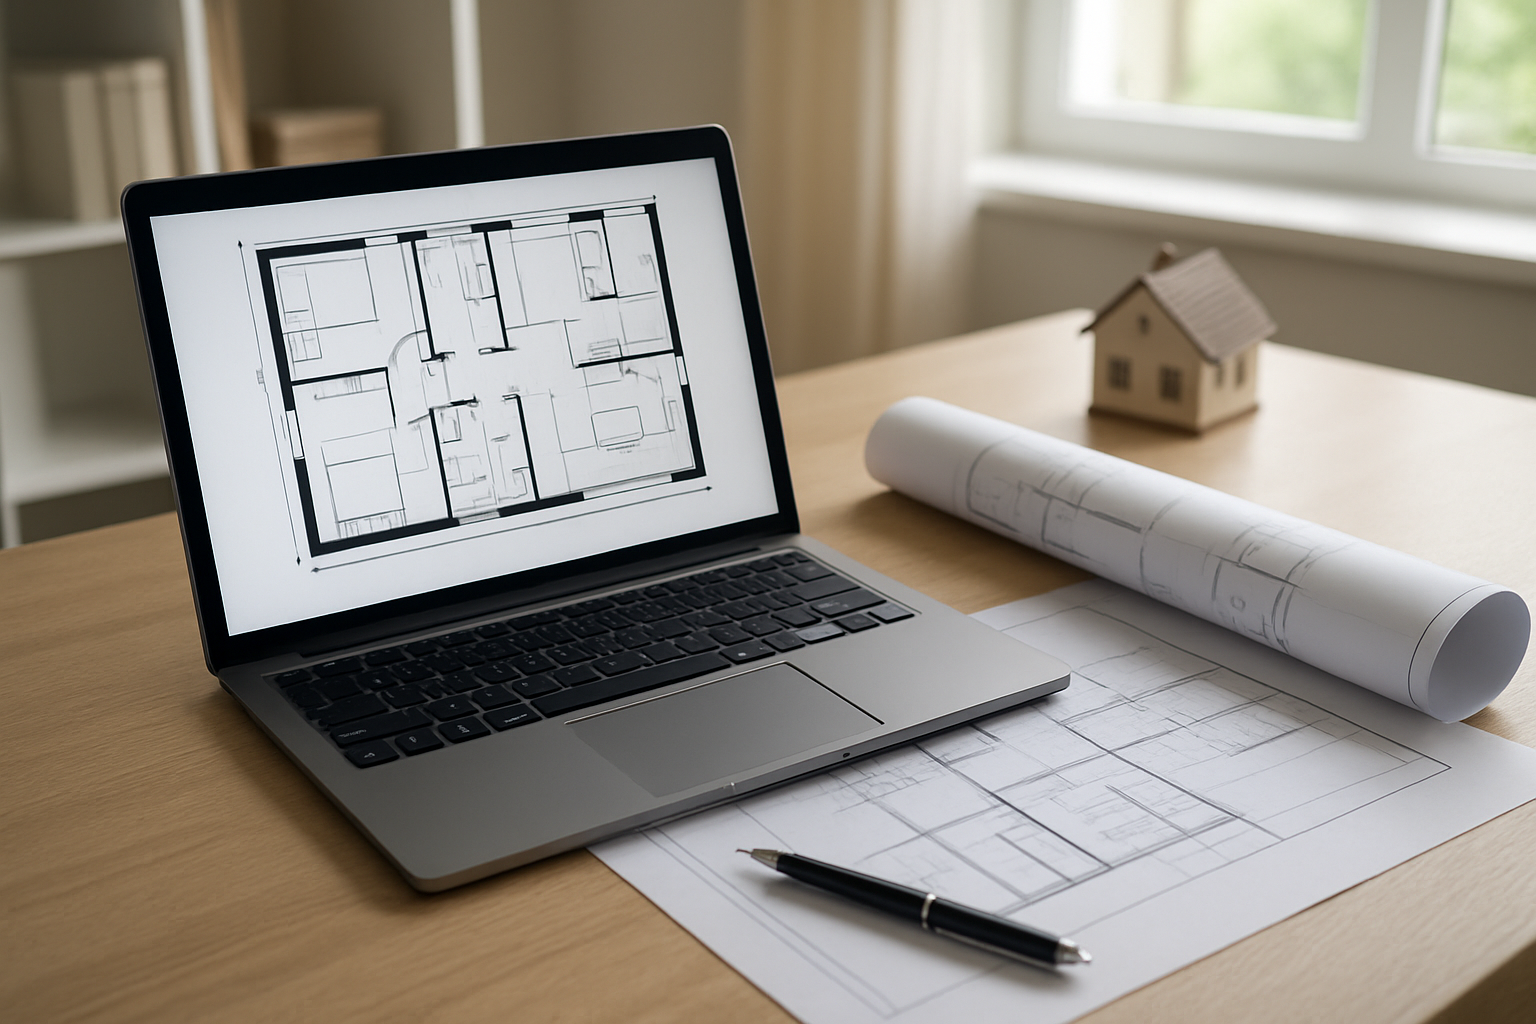
When reliable scaled drawings are already available, we can prepare a Land Registry compliant lease plan without visiting the property at all. If your architect-prepared floor plans are clearly dimensioned and drawn to a recognised metric scale, we review them and adapt them directly into the format HM Land Registry requires, saving time on both sides.
Types of Properties and Situations Where This Works Best
This approach works particularly well for straightforward residential leases, minor title transfers, and properties with recently prepared architect drawings. Where the layout is uncomplicated and the existing plans contain enough detail to identify the demised area accurately, working from drawings is a practical and reliable alternative to a measured survey.
Why This Is a Fast and Cost-Effective Alternative
Working from existing drawings means we can deliver a compliant plan more quickly and at a lower cost. With no survey appointment to arrange, turnaround is faster, and our DIY plan option starts from £99 + VAT where suitable drawings are supplied. We assess every set of drawings before confirming suitability, so clients know from the outset whether this route is viable.
What Drawings Are Suitable for a Remote Lease Plan
Architect-Prepared and Scaled Drawings That Work Well
When working on plans from existing drawings, architect-prepared drawings tend to be the most reliable starting point. These are typically drawn to a recognised metric scale commonly 1:100 or 1:200 and include sufficient structural detail to allow us to identify the demised area clearly and prepare a compliant lease plan without visiting the site.
Other Acceptable Drawing Types Including Previous Lease Plans
Previously registered lease plans are often equally useful, particularly where the property layout has not changed. We can work from these to produce an updated or amended plan that meets current HM Land Registry requirements. Building regulation drawings, planning application plans, and developer block plans can also be suitable, provided they are drawn to scale and accurately reflect the current layout.
How to Know If Your Drawings Are Good Enough to Rely On
| Drawing Feature | Suitable for Remote Work? |
|---|---|
| Drawn to a recognised metric scale (1:100, 1:200) | Yes |
| Includes north point and floor level labels | Yes |
| Shows full extent of the demised area | Yes |
| Freehand sketch or undimensioned drawing | No |
| Marketing floor plan without a scale bar | Unlikely |
| Outdated plan not reflecting current layout | No |
With this in mind, the key question we ask is whether the drawings are reliable enough to base a legal document on. If the scale is unclear, dimensions are missing, or the layout has changed since the drawing was made, we would advise a measured site visit rather than risk producing a plan that could face requisitions from HM Land Registry.
How Existing Drawings Are Adapted to Meet HMLR Requirements

How Existing Drawings Are Adapted to Meet HMLR Requirements
A. Key Changes Needed to Make Plans Land Registry Compliant
When we work with plans from existing drawings, the source material rarely meets HM Land Registry standards straight away. Most architectural drawings, estate agent floor plans, or builder’s sketches are produced for construction or marketing purposes not legal registration. Before anything can be submitted, we assess what’s missing and apply the necessary technical changes to bring the plan into compliance.
Common adaptations we make include:
- Rescaling the drawing to a recognised scale such as 1:100, 1:200, or 1:1250
- Removing “for identification only” annotations, which HMLR will not accept
- Redrawing boundary lines with clear, unambiguous edging around the demised area
- Stripping out marketing or construction notes that have no place in a legal document
Estate agent floor plans are a particularly common problem. They are rarely drawn to scale and almost never suitable for legal use without significant reworking. We rebuild these from the ground up where necessary, using the existing drawing only as a reference for the spatial layout.
B. Adding Location Plans, North Points and Correct Annotations
A floor plan alone is not sufficient for Land Registry submission. We always include a location plan alongside the demise plan, giving HMLR enough surrounding context to identify the property clearly within its wider setting.
Every compliant plan we produce includes:
| Required Element | Purpose |
|---|---|
| North point | Confirms orientation of the plan |
| Location plan | Places the property in its geographic context |
| Recognised scale bar or stated scale | Confirms measurements are legally reliable |
| Clearly edged demised areas | Defines exactly what the leaseholder owns |
| Sufficient surrounding detail | Allows the property to be identified without ambiguity |
When working from existing drawings, these elements are frequently absent. We add them systematically, ensuring the finished plan meets every element of HMLR’s published requirements and reducing the risk of a requisition being raised during registration.
C. Ensuring the Plan Matches Legal Descriptions and Lease Wording
One of the most important and most frequently overlooked steps in adapting plans from existing drawings is cross-referencing the finished plan against the actual lease wording. If the plan shows one thing and the legal description says another, HMLR can and will raise a requisition.
We carefully check that:
- The edged areas on the plan correspond precisely to what is described in the lease
- Any included or excluded areas (such as a loft, roof terrace, or parking space) are shown clearly and consistently
- The plan does not introduce ambiguity about boundaries, access rights, or shared areas
This alignment between the drawn plan and the legal documentation is what separates a compliant lease plan from a drawing that simply looks correct. With this in mind, the next stage in our process moves to how we manage the full workflow from receiving your existing drawings through to delivering a registration-ready plan.
Step-by-Step Process for Getting a Remote Lease Plan
What to Send to Get Started Quickly
To begin, we recommend sending us the full property address, any existing lease plan or title plan, relevant lease or deed wording, architect’s drawings or floor plans, and your solicitor’s request or Land Registry requisition. A brief note explaining the matter whether it’s a sale, lease extension, new lease, or registration helps us assess the right route quickly, including whether plans from existing drawings are suitable.
How the Drawing Review and Suitability Assessment Works
Once we receive your documents, we review the existing drawings to determine whether they are reliable enough to work from remotely. The key question is not simply whether a drawing exists, but whether it is accurate, clearly scaled, and sufficiently detailed to produce a Land Registry compliant plan. If the existing material meets those standards, we can proceed without a site visit. If not, we will advise you honestly and recommend a measured survey instead.
Receiving and Checking Your Draft Plan Before Final Delivery
After preparing the plan, we issue a draft for review. At this stage, you, your solicitor, or your conveyancer can check that the layout, floor level, property address, and included areas such as gardens, parking spaces, or storage accurately reflect the property and match the lease wording. You are not expected to be a technical expert; the aim is simply to catch anything that doesn’t align before the final version is issued.
How the Final PDF Is Delivered and Used by Solicitors
Once the draft has been reviewed and any amendments made, we deliver the final plan as a PDF. This can be sent directly to you, your solicitor, or your conveyancer for use in the lease, deed, transfer, or Land Registry submission. If HM Land Registry or a solicitor requests a further amendment, we can address this promptly and issue a revised version without unnecessary delay.
When a Site Visit Is Still the Better Option

Situations Where Existing Drawings Are Not Reliable Enough
When existing drawings are outdated, unscaled, or marked “for identification only,” we cannot rely on them to produce a compliant lease plan. Estate agent floor plans and marketing drawings are never drawn to a recognised metric scale, making them unsuitable for HMLR submission.
Properties With Complex Features That Require a Measured Survey
Properties with shared access areas, roof terraces, parking arrangements, irregular boundaries, or multiple floor levels genuinely require a professional surveyor on site. For these instructions, precise measurements captured in person ensure the final plan accurately reflects real-world dimensions and avoids costly requisitions.
How to Decide Between a Remote Plan and an On-Site Survey
| Scenario | Recommended Approach |
|---|---|
| Accurate scaled architect’s drawings available | Remote plan from existing drawings |
| Outdated or unscaled drawings only | On-site measured survey |
| Complex boundaries or shared areas | On-site measured survey |
| Simple flat or office with good existing plans | Remote plan from existing drawings |
With this in mind, we always assess your existing drawings first before recommending either route, ensuring you get a Land Registry compliant plan delivered efficiently and correctly first time.
Common Questions About Remote Lease Plans in the UK
What Happens If Your Drawings Are Not Suitable
If we review your existing drawings and find they are not reliable enough to work from, we will let you know clearly and explain why. Drawings may be unsuitable if they are not to scale, too old, inconsistent with the current layout, or missing key details such as shared areas, parking, or boundaries. In these cases, a measured site visit is usually the better route to ensure the final plan is accurate and meets HM Land Registry requirements.
How Long the Remote Plan Process Typically Takes
With plans from existing drawings, turnaround can be very swift once we have received all the necessary information. For straightforward properties such as flats or apartments where the layout is already well documented, we can often move through the process quickly. If your matter is urgent due to an ongoing sale, lease extension, or registration, we recommend flagging your deadline at the very start so we can work to a realistic timescale.
Understanding Costs for Remote Plans Versus Site Visit Plans
| Plan Type | Key Cost Factor |
|---|---|
| Remote plan from existing drawings | Lower cost, no travel or survey required |
| Plan with measured site visit | Higher cost, depends on location and complexity |
| Complex or multi-floor property | May require a specific quotation |
As a general guide, a remote plan prepared from existing drawings typically costs less than one requiring a measured site survey. Factors such as property size, number of floors, complexity, and urgency all influence the final price. For straightforward properties, plans from existing drawings UK can be a cost-effective and fast solution.
What to Do If a Plan Is Rejected by HM Land Registry
If HM Land Registry raises a query or rejects a plan, the next step is to identify the exact issue from the requisition wording and address it directly. Common reasons for rejection include the plan being unclear, not to scale, missing required details, or inconsistent with the lease wording. We can review the requisition, amend the plan, or prepare a replacement version as needed to resolve the matter without unnecessary further delay.

Remote lease plans from existing drawings offer a practical, cost-effective route when suitable drawings are already available. We have covered what makes drawings suitable for this process, how we adapt them to meet HM Land Registry requirements, and the step-by-step process involved. We have also outlined the situations where a site visit remains the better option, so you can make an informed decision about the right approach for your property.
If you have existing drawings and need a Land Registry compliant lease plan, the simplest next step is to send them to us for review. We will assess the quality and suitability of what you have, confirm whether a remote plan is possible, and let you know if anything further is needed before work begins. Where drawings are not sufficient, we will explain why and recommend the most reliable alternative. Send us your drawings, the property address, and any instructions from your solicitor, and we will advise you on the best route forward.

