Premises Licence Plan UK: Council Standards
If you’re applying for a premises licence in the UK, your plan isn’t just a formality councils will reject applications that don’t meet the right standards. We see it happen more than you’d think, and it’s usually the small details that catch people out.
This guide is for venue owners, pub managers, event space operators, and anyone else working through a new premises licence application or a minor variation for a layout change. Whether you’re putting together your first premises licence plan or checking an existing one, we’ll walk you through exactly what councils expect to see.
Here’s what we cover:
- The legal requirements that sit behind every premises licence plan UK councils receive, including scale rules and boundary markings
- Access points, exits, and escape routes — and why these need to be shown separately in many cases
- Licensable activity areas and alcohol consumption zones, which are two different things your plan must clearly identify
Get these right from the start, and your application has a much stronger chance of sailing through. Let’s get into it.
Understanding the Legal Requirements for a Premises Licence Plan
Why Accurate Plans Are Essential for Licensing Applications
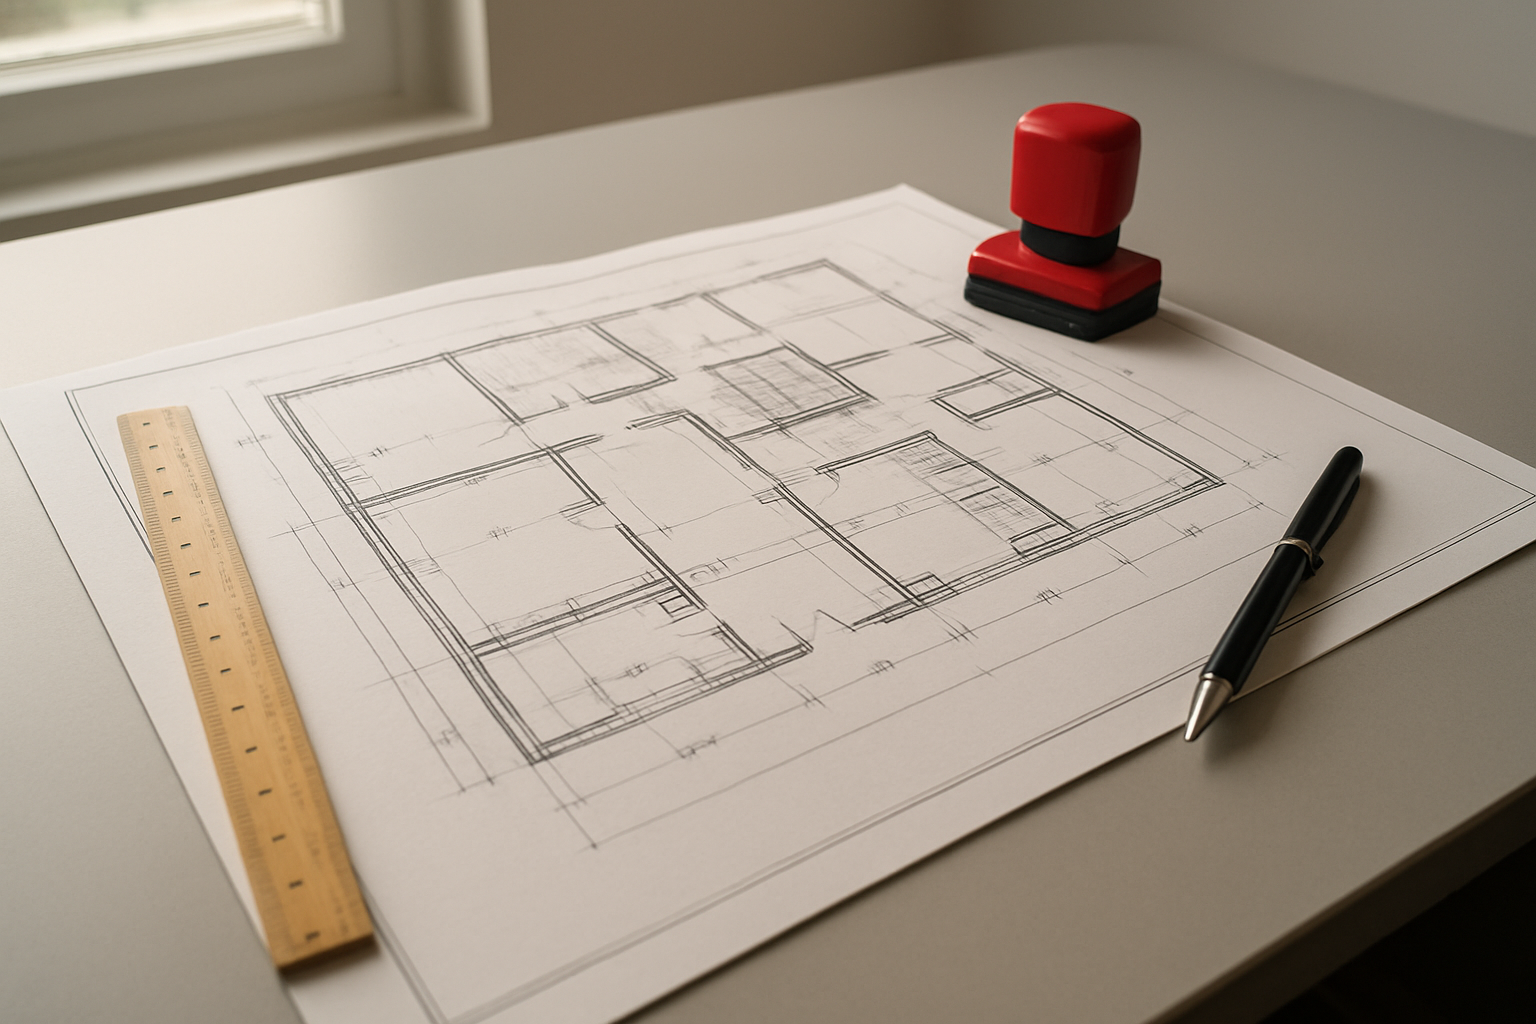
When we submit a premises licence plan UK application, the plan we include must be accurate and meet the requirements set out in the Licensing Act 2003 and the Licensing Act 2003 (Premises Licences and Club Premises Certificates) Regulations 2005 (SI 2005/42). An inaccurate or incomplete plan can jeopardise our entire application, as the plan is copied to all responsible authorities — including the chief officer of police, the fire and rescue authority, the health and safety authority, and the local planning authority — on the same day we submit to the licensing authority. Each of these bodies uses our plan to assess the likely effect of granting the licence on the promotion of the four licensing objectives: prevention of crime and disorder, public safety, prevention of public nuisance, and protection of children from harm. If our plan fails to clearly communicate the layout and features of our premises, responsible authorities may raise representations, delaying or blocking approval. Importantly, there is no requirement for plans to be professionally drawn, but they must be accurate and compliant.
When You Need to Submit a Plan: New Applications vs Minor Variations
We are required to include a plan of the premises with every new premises licence application. The plan must be submitted alongside the completed application form and all other required documentation, such as the designated premises supervisor (DPS) consent form where alcohol is to be sold. Our plan forms part of the checklist declaration we sign — meaning that if we tick the checklist box confirming we have included all required documentation but have not done so, we may be making a false statement, which is an offence carrying a potential fine of up to £5,000. It is worth noting that, under the premises licence guidance notes, we may agree in writing with our relevant licensing authority that an alternative scale plan is acceptable before submission, which gives us some flexibility for minor variations in how we present our premises plan for premises licence purposes.
The Legal Basis: What the Licensing Act 2003 Demands
The legal foundation for our premises licence plan UK requirements is found in the Licensing Act 2003 and SI 2005/42. Under these regulations, our plan must show the extent of the building boundary and any external and internal walls, the perimeter of the premises, all points of access and egress, escape routes where different from access points, areas used for each licensable activity where more than one activity takes place, fixed structures that may impede exit use, stages or raised areas with their heights, the location of steps, stairs, elevators or lifts, any rooms containing public conveniences, all fire safety and other safety equipment, and the location of any kitchen. Unless we have a prior written agreement with our licensing authority, the plan must be drawn to a standard scale of 1 millimetre representing 100 millimetres. We may use a key of symbols to illustrate these features, though this is not a legal requirement.
Scale and Boundary Requirements Every Plan Must Meet

Drawing Your Plan to the Correct Scale
Our premises licence plan UK must be drawn at a standard scale of 1:100. If we require an alternative scale, we must submit a written request to the Council for prior approval before proceeding with our application.
Clearly Marking the Building Boundary and Perimeter
We must clearly indicate the full extent of the building boundary and, where it differs, the perimeter of the premises. Per council colour-coding guidance, these boundaries should be edged in black, ensuring licensing officers can immediately identify the scope of our licensed premises plan example.
Showing All External and Internal Walls
With this in mind, our plan must also display every external and internal wall of the building. Together with the boundary markings, these structural outlines form the foundational layer of our premises plan for premises licence, giving authorities a precise picture of the physical layout before reviewing any further details.
Access, Exits and Escape Routes: Getting the Details Right
Marking All Entry and Exit Points Accurately
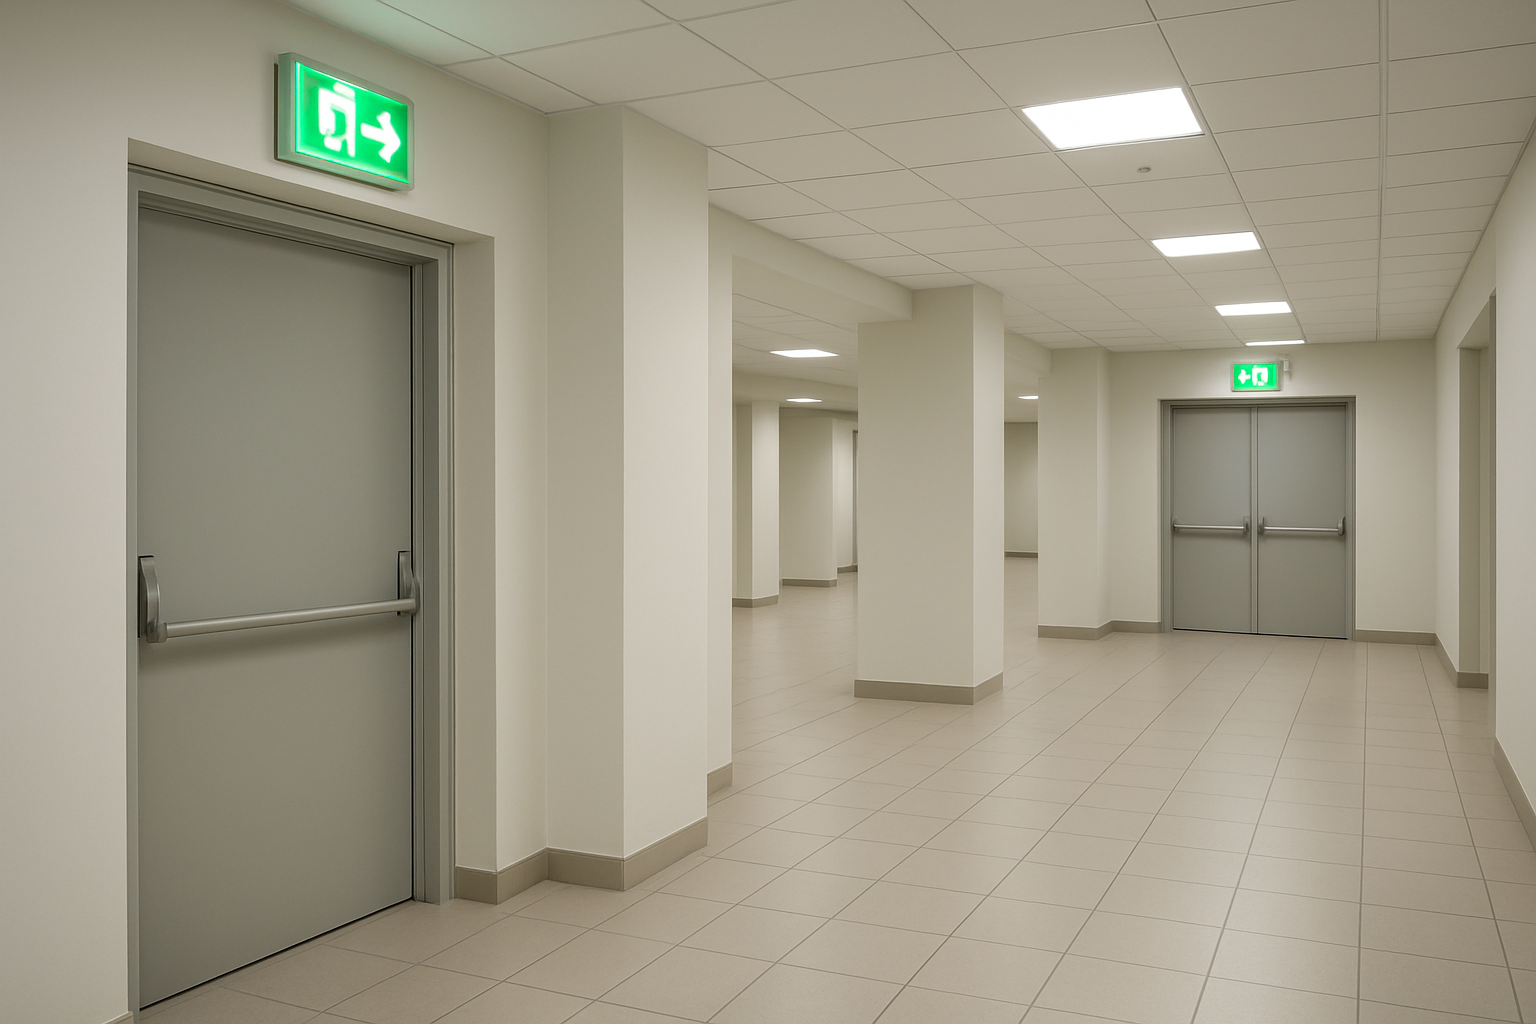
When preparing our premises licence plan UK submission, we must clearly mark every point of access to and egress from the premises. This means every door, gate, or opening through which people enter or leave must be shown accurately on the plan, reflecting real-world positions precisely.
Highlighting Escape Routes When They Differ from Exits
If our escape routes differ from the standard entry and exit points, we are required to show them separately on the plan. Not all exits function as designated escape routes, so where distinctions exist, our premises plan for premises licence purposes must make those differences immediately clear and identifiable.
Identifying Fixed Structures That Could Obstruct Evacuation
We must also mark any fixed structures — including furniture permanently in place — or similar objects temporarily fixed in position that could impede individuals from reaching exits or escape routes without obstruction. Highlighting these features ensures our premises licence plan accurately reflects real evacuation challenges occupants may face.
Licensable Activity Areas and Alcohol Consumption Zones
Defining Areas Used for Each Licensable Activity
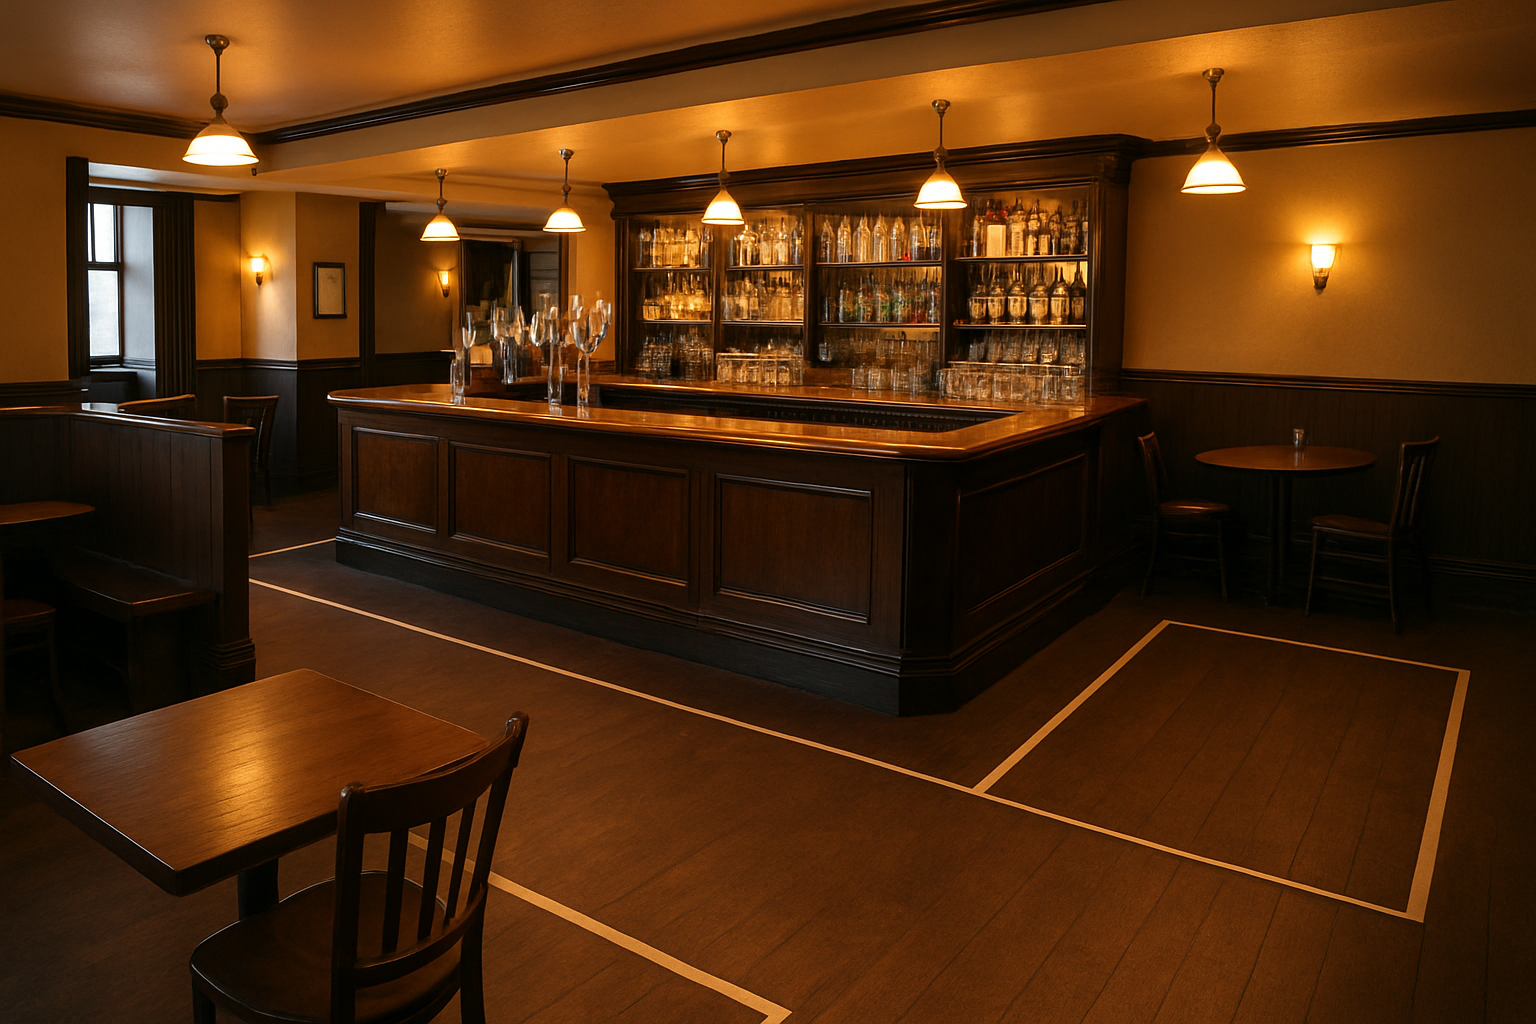
Where our premises licence plan UK covers more than one licensable activity, we must clearly mark the specific area within the premises used for each activity. This helps licensing authorities and responsible authorities, such as the Police and Fire Service, to accurately assess our application and understand exactly how each part of the premises operates.
Clearly Marking Alcohol Consumption Locations on the Plan
Where our licensable activity involves the supply of alcohol, we must identify every location on the premises intended for alcohol consumption. For outdoor spaces such as beer gardens, we should mark on-sales areas within the licensed red boundary and label off-sales consumption zones separately, using hatching or dotted lines, clearly labelled “area for consumption of off-sales.”
| Alcohol Zone Type | How to Mark on Plan | Include in Licensed Boundary? |
|---|---|---|
| On-sales (indoors) | Within red boundary | Yes |
| On-sales (outdoor bar) | Within red boundary, labelled | Yes |
| Off-sales (outdoor) | Hatched/dotted, separately labelled | Not required, but recommended |
With this in mind, we should also draw tables and chairs in outdoor areas and label each space, for example “front patio” or “rear garden,” ensuring our premises plan for premises licence applications remains clear and legible in all material respects.
Safety Equipment and Structural Features You Must Include
Showing the Location and Type of Fire Safety Equipment
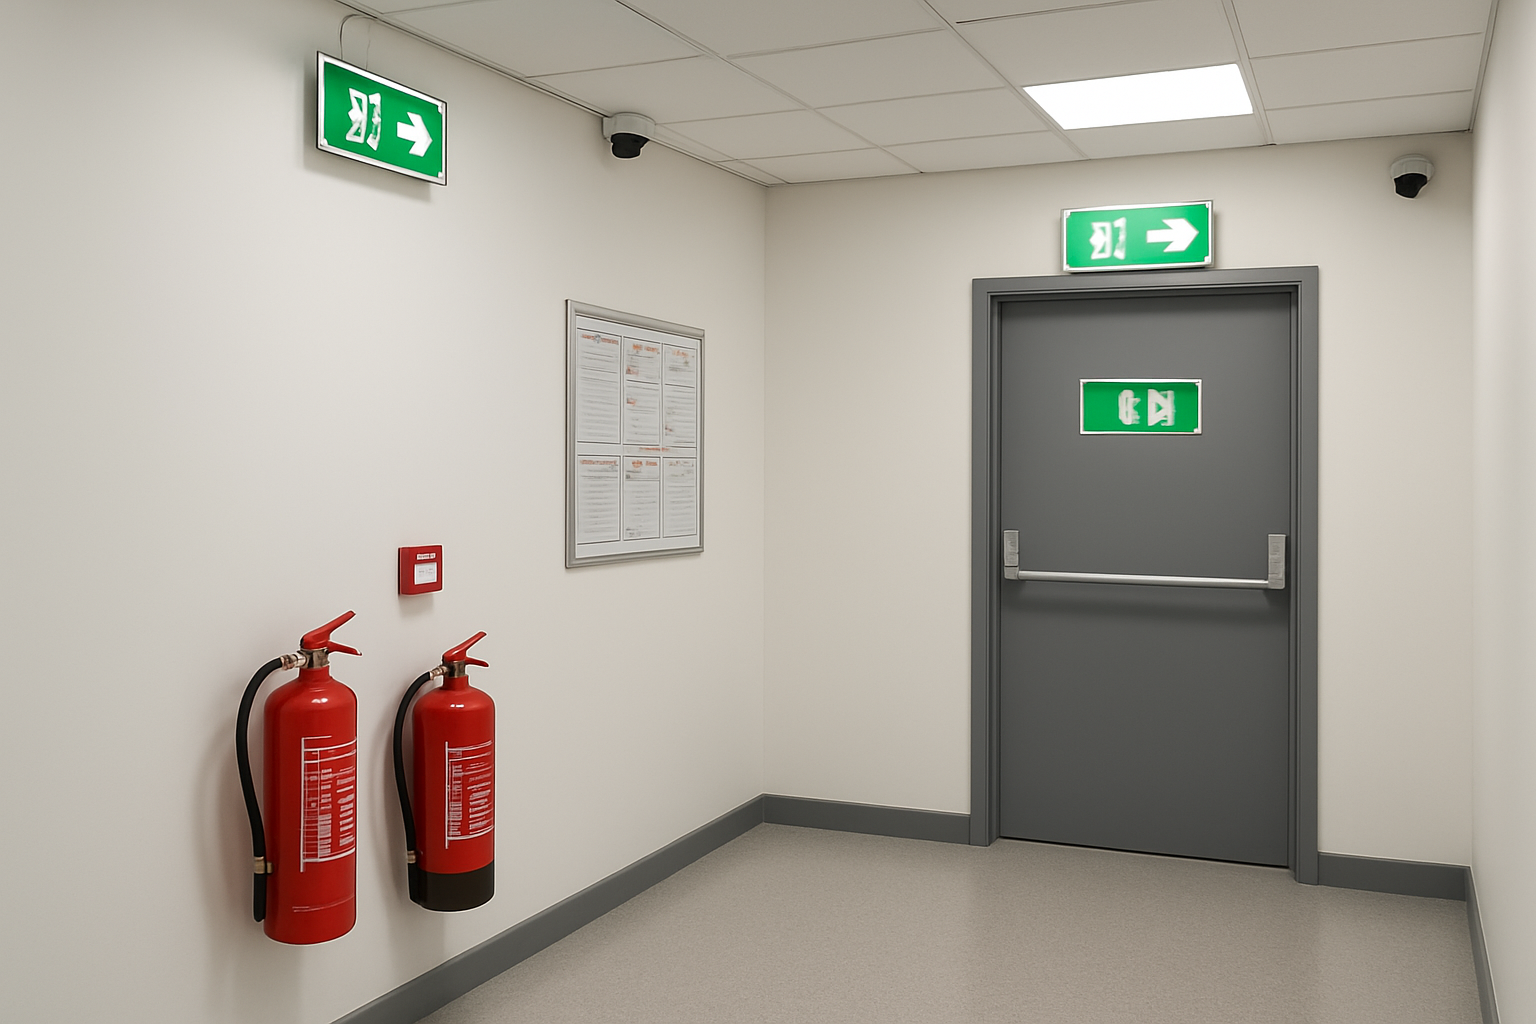
When preparing our premises licence plan UK submission, we must clearly mark the location and type of all fire safety equipment throughout the premises. This includes portable fire extinguishers, fire alarm pull stations, sprinkler control valves, emergency lighting, and kitchen hood fire suppression systems where applicable.
Marking Stages and Raised Areas with Their Heights
Our premises plan must identify any stages, platforms, or raised areas, including their heights. These structural features affect evacuation routes and crowd management during licensable activities, so licensing authorities need this detail to properly assess safety arrangements across all zones shown on our premises licence plan.
Including Steps, Stairs, Elevators and Lifts
We must also mark all steps, staircases, elevators, and lifts on our plan. Stairways serving as exit routes must be shown clearly, as they form part of the means of egress. Ensuring these features appear accurately helps councils verify that our premises plan for premises licence meets the required safety and accessibility standards.
Additional Facilities Required on Your Premises Plan
Marking the Location of Any Kitchen on the Premises
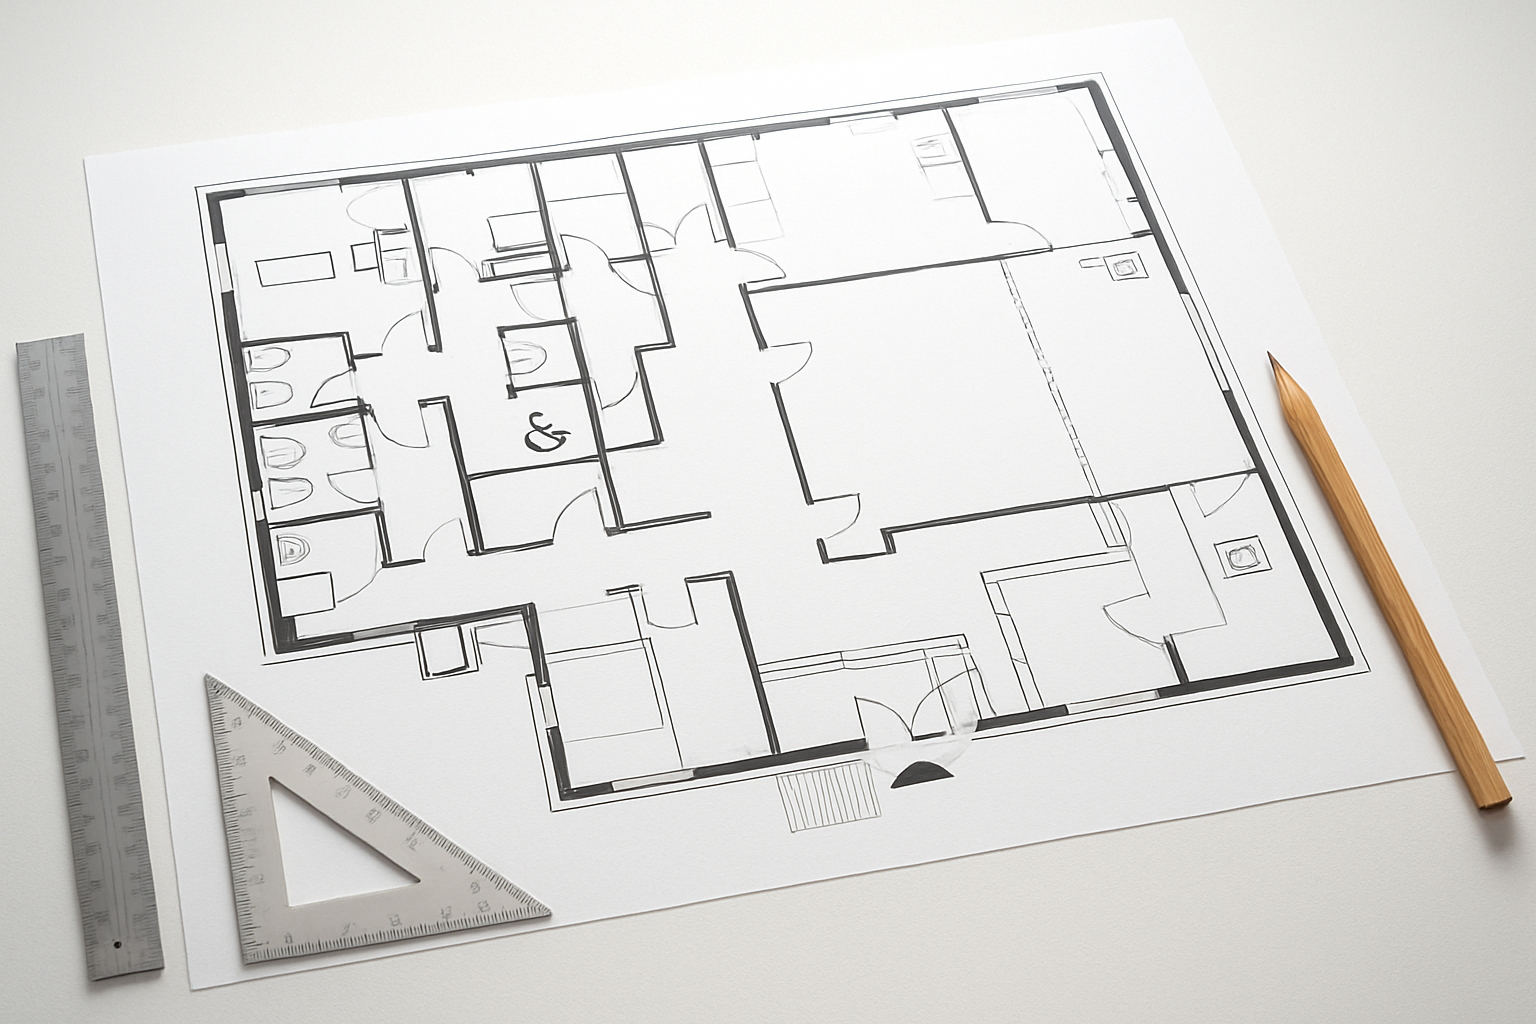
Now that we have covered safety equipment and structural features, we must also mark the kitchen location on our premises licence plan. Under the Licensing Act 2003, if a kitchen exists on the premises, its precise location must be clearly indicated, ensuring licensing authorities can fully assess our operational layout.
Including the Position of Public Toilet Facilities
With this in mind, we must also show the location of all public toilet facilities, including rooms containing urinals, on our premises licence plan UK submission. Both councils confirm this as a mandatory requirement, helping authorities evaluate whether our premises adequately supports the licensable activities we intend to carry out.
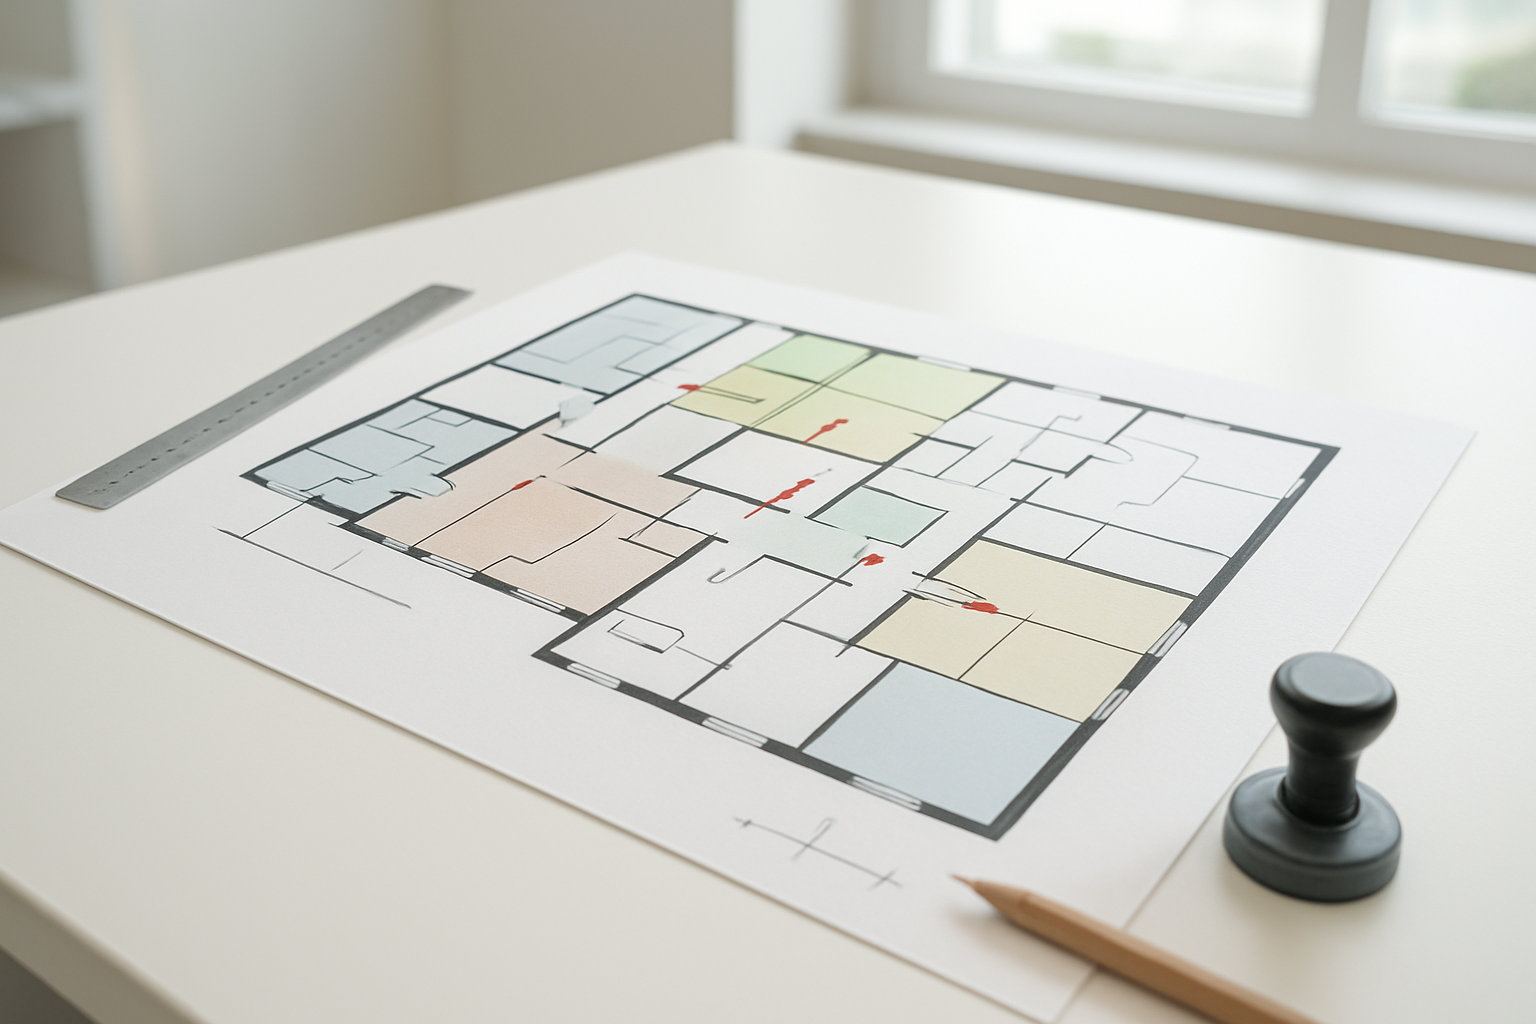
Getting your premises licence plan right means paying close attention to every detail the Licensing Act 2003 requires. From drawing the plan to the correct scale and clearly marking boundary extents and wall positions, to accurately showing entrances, exits, and escape routes — each element plays a critical role in meeting council standards. We also need to ensure that licensable activity areas, alcohol consumption zones, fixed structures, stages, safety equipment, kitchens, staircases, and public toilet locations are all clearly represented on the plan.
A well-prepared premises licence plan removes ambiguity and helps councils assess applications efficiently. We recommend reviewing the specific requirements of your local licensing authority, as some councils — such as Islington — specify a standard scale of 1:100. Taking the time to get every detail right from the outset reduces the risk of delays or rejection. If you are unsure whether your plan meets all the necessary requirements, consider seeking professional guidance before submitting your application.

