
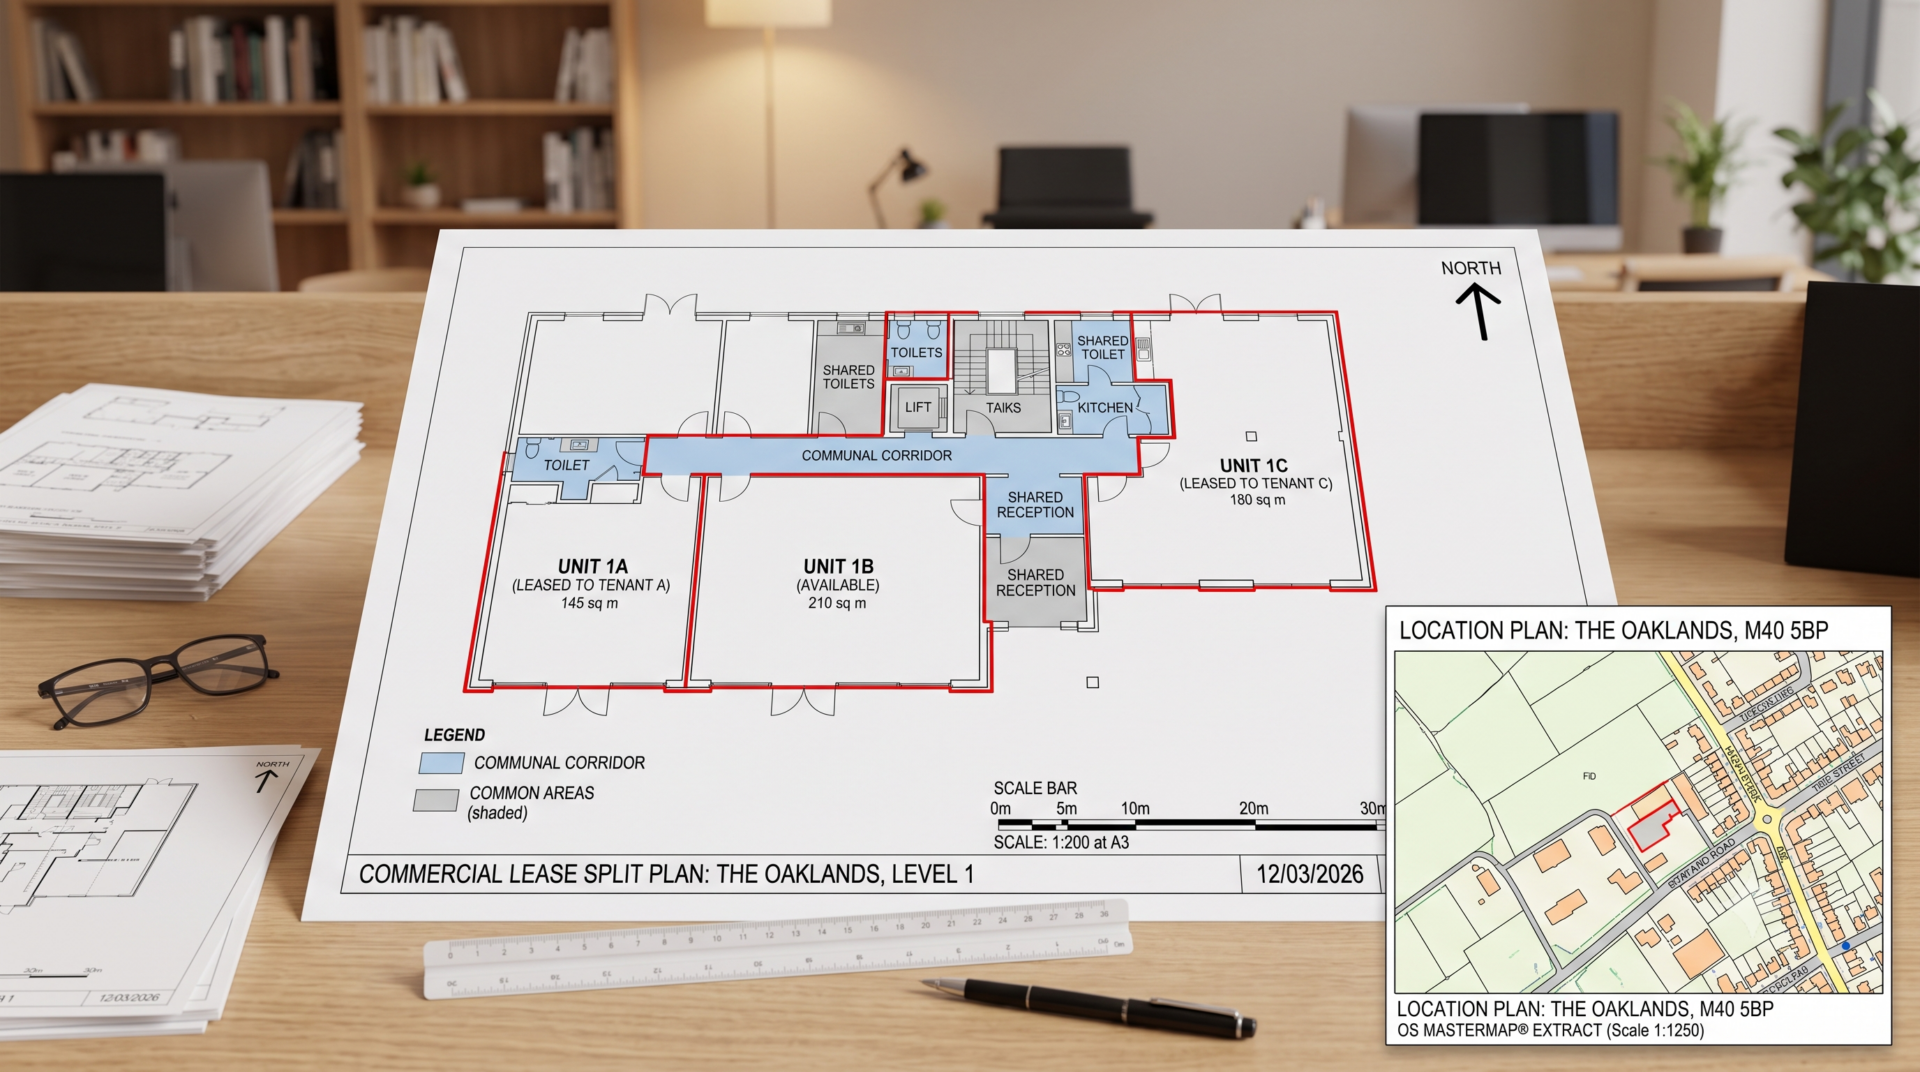
A commercial lease split plan is a scaled technical drawing that defines the boundaries of individual tenancies within a larger commercial building, distinguishing each tenant’s demise from shared communal areas for HM Land Registry compliance. Whether you are a landlord converting a single commercial unit into multiple lettable spaces, a developer subdividing a building to maximise rental income, or a solicitor managing a multi-tenant registration, your lease split plan determines whether your application proceeds smoothly or is returned with costly requisitions. In this guide, we explain what makes a commercial lease split plan compliant, how to create one, and what to consider when managing multi-tenant buildings in London and across the UK.
Why You Need a Commercial Lease Split Plan
A lease plan is a scaled technical drawing that clearly shows the extent of a property over which a leaseholder has rights . For multi-tenant buildings, a commercial lease split plan serves several critical functions.
First, it forms part of the legal documentation submitted to HM Land Registry and must meet specific requirements to be accepted . A split plan ensures HM Land Registry can clearly identify each tenant’s demise, preventing boundary disputes and ensuring accurate registration.
Second, when splitting a building into separate leasehold units, the plan is essential for clarifying which parts of the building belong exclusively to each tenant and which are shared . This clarity protects both landlords and tenants from future disputes over rights and responsibilities.
Third, a commercial lease split plan enables the landlord to secure financing against each unit based on aggregate market value rather than block value, which can be substantially higher . This financial flexibility is one reason developers and investors pursue split plans.
HM Land Registry Requirements for a Commercial Lease Split Plan
A compliant commercial lease split plan must satisfy several key criteria, following HM Land Registry Practice Guide 40. Each element ensures the plan is unambiguous and legally robust.
Drawn to a Recognised Metric Scale
The plan must be drawn to a recognised metric scale, commonly 1:100 or 1:200 for floor plans and 1:1250 for location plans . A clear north point and scale bar are required so the drawing remains measurable even if reproduced . The scale must be sufficient to show the tenancy boundaries, measurements, and surrounding context. Printing with “fit to page” alters the scale and is one of the most common reasons plans are rejected.
Red Edging for the Demised Area
The commercial lease split plan must show the demised area edged in red—a continuous red line following the boundaries of the leased premises . For a split plan, this means each individual tenant’s demise must be clearly edged in red. Shared areas, such as corridors, stairwells, and communal facilities, must be shown distinctly from the demised areas, often using colour coding .
Sufficient Surrounding Detail
The plan must include enough surrounding context for the property to be identified unambiguously . This includes roads, neighbouring buildings, and recognisable features. For multi-tenant buildings, the plan must show how each unit relates to the whole property.
Consistency with Lease Wording
The plan must be consistent with the lease wording . If the lease describes a specific floor area or includes rights over particular communal spaces, the plan must reflect that accurately. Inconsistencies between the plan and the lease description are a common reason for HM Land Registry requisitions.
Location Plan Based on Ordnance Survey
A location plan showing the property’s position on an Ordnance Survey map is required. This allows HM Land Registry to pinpoint the land on the OS map. For a commercial lease split plan, the location plan helps establish where the building sits within the wider area.
Physical Splitting vs Legal Splitting
When splitting a commercial property into multiple tenancies, there are two distinct but interconnected processes: physical splitting and legal splitting.
Physical Splitting
Physical splitting involves the actual work to create separate units. This may include building new walls, installing separate entrances, and creating independent utilities . Physical splitting is governed by building regulations, planning controls, and insurance requirements.
For multi-tenant buildings, landlords typically retain control of the repair and maintenance of common parts and recover costs via the service charge . Proper physical splitting ensures each tenant has safe, compliant, and practical access to their demise.
Legal Splitting
Legal splitting (bifurcation) creates separate leasehold interests from a single lease. A lease bifurcation clause allows a single lease agreement to be split into two or more separate leases, typically dividing the rights and obligations associated with different portions of the leased property . This might occur if a landlord wishes to sell or transfer part of the property or if a tenant wants to sublease a portion of the premises .
The legal process involves preparing new lease documentation for each unit, ensuring each lease reflects the agreed terms, and registering the new leases with HM Land Registry . A commercial lease split plan is central to this process.
Types of Commercial Leases for Multi-Tenant Buildings
Understanding the different lease structures available for multi-tenant buildings helps landlords and tenants make informed decisions. The following table outlines the main lease types.
| Lease Type | Tenant Pays | Landlord Pays | Best For |
| Double Net Lease (NN) | Base rent, property taxes, insurance premiums | Structural maintenance, common area maintenance | Multi-tenant buildings where shared responsibility is appropriate |
| Gross Lease | Fixed rent only | All property expenses | Tenants seeking predictable costs |
| Triple Net Lease (NNN) | Base rent, taxes, insurance, maintenance | Very little | Single-tenant buildings |
| Modified Gross Lease | Base rent plus agreed share of operating expenses | Remaining expenses | Flexible sharing arrangements |
In multi-tenant commercial property, double net leases are common because they ensure fairness, with all tenants sharing their proportionate costs of taxes and insurance . This is particularly relevant when a building has been split into multiple leases, as each tenant’s contributions can be calculated based on the floor area they occupy.
What to Include on a Commercial Lease Split Plan
When creating a commercial lease split plan, the following details should be captured for each unit:
| Element | Description |
| Unit number or name | Clearly identify each lettable space |
| Boundaries | Show the full extent of each demise with red edging |
| Dimensions | Include key measurements for verification |
| Floor level | State the floor level for each unit |
| Shared areas | Distinguish communal spaces like corridors, stairwells, and lobbies |
| Access routes | Show how each unit is accessed |
| Parking and external areas | Show allocated spaces and shared parking areas |
| Bin stores and service areas | Identify waste storage and service access points |
| Rights of way | Show any access rights or easements affecting each unit |
| Ordnance Survey base | Use current OS mapping for the location plan |
Common Reasons Commercial Lease Split Plans Are Rejected
HM Land Registry routinely rejects split plans for the following reasons:
- Not drawn to scale: The plan has no stated metric scale, or it has been printed using “fit to page” so the printed scale no longer matches
- Missing north point: The plan lacks an orientation arrow, making it unclear how the plan relates to OS mapping
- Property cannot be identified: The location plan lacks enough surrounding detail to pinpoint the land on the OS map
- Incorrect colouring: The demised area is not edged in red, or communal areas are not clearly distinguished
- Poor scan or image quality: The digital file is too low resolution for HM Land Registry systems
- Does not match the lease wording: The plan shows a different extent to what the lease describes
- Missing communal areas: Shared access routes or common parts are not shown, making the extent of the demise unclear
- Inconsistent colour coding: Different tenants’ demises are not clearly distinguished from each other
How to Create a Commercial Lease Split Plan
Creating a commercial lease split plan requires professional surveying and drafting. A qualified surveyor will follow this process:
- Review the property documentation: Understand the existing title, any restrictions on splitting, and the intended lease structure
- Visit the site: Measure the building, identify all existing boundaries, and confirm the layout
- Establish the split: Define where each unit will begin and end, considering access, services, and practical use
- Measure each unit: Record accurate dimensions for every lettable space
- Identify shared areas: Map all communal spaces that will be shared between tenants
- Draft the plan in AutoCAD: Create the split plan to the required metric scale
- Add Ordnance Survey context: Include the location plan based on OS mapping
- Apply correct colouring: Edge each demise in red and colour shared areas appropriately
- Include a north point and scale bar: Add orientation and scale information
- Deliver the plan as a PDF: Provide the plan at the correct size (A4 or A3)
Costs and Timescales for Commercial Lease Split Plans
| Service Type | Typical Price (ex VAT) | Turnaround |
| Commercial lease split plan (2 units) | From £399 | 3-5 working days |
| Additional units on same plan | From £100 per unit | 3-5 working days |
| Commercial lease plan (single unit) | From £399 | 3-5 working days |
| TP1 transfer plan for commercial unit | From £350 | 3-5 working days |
These prices typically include site measurement, AutoCAD drafting, Ordnance Survey base mapping, and delivery as a PDF. Additional charges may apply for rush orders, multiple iterations, or hard copies .
Key Considerations for Landlords Splitting a Commercial Property
Head Landlord Consent
Most leases require head landlord approval before subletting, and this is rarely just a formality. Head landlords are increasingly scrutinising proposed subtenants, and going to market without understanding what your landlord will approve may lead to deals falling through when unexpected conditions are imposed late in the process .
Sublease or Assignment?
An assignment transfers your entire lease to someone else, and you step out (although you may retain some ongoing liability depending on the terms of your lease). A sublease means you retain your lease and remain fully responsible to your landlord throughout . For a commercial lease split plan, this distinction matters because it determines whether you are creating new leasehold interests or transferring existing ones.
Subleasing Does Not Reduce Your Obligations
Subleasing does not reduce your obligations to your landlord. Rent, outgoings, compliance and restoration all remain your responsibility. If a subtenant causes damage, breaches use conditions or triggers an insurance issue, you bear the potentially expensive consequences .
Shared Area Cost Allocation
If you are splitting your premises between two or more subtenants, you need to work out how shared areas such as parking, amenities and fire exits will be used and how occupancy costs will be divided. These details can cause friction between subtenants if not sorted out upfront .
Make Good Obligations
If required under your head lease, you remain responsible for restoring the entire premises at the end of your lease, no matter what your subtenants have done during their term. If a subtenant leaves without removing their fit-out, you may be left to deal with the obligations under the head lease .
Permitted Use Restrictions
The permitted use under your head lease may be narrower than you expect. This is particularly relevant if your subtenant wants to carry out activities that raise real concerns for both landlords and insurers due to fire risk and compliance requirements .
Commercial Lease Split Plans for London Properties
London presents unique challenges for commercial lease split plans due to the city’s complex property landscape. Factors to consider include:
- Conservation areas: Many London buildings are in conservation areas, which may restrict physical splitting works
- Listed buildings: If your commercial property is listed, splitting works may require listed building consent
- Planning permission: Changing the use of part of a building may require planning permission from the local Council
- Service charges: In multi-tenant buildings, service charge apportionment must be clearly documented
- High demand for smaller units: Splitting larger commercial properties into smaller units can significantly increase rental value in London
Frequently Asked Questions
What is a commercial lease split plan?
A commercial lease split plan is a scaled technical drawing that shows the boundaries of individual tenancies within a larger commercial building. It distinguishes each tenant’s demise from shared communal areas and meets HM Land Registry requirements. The plan is required when splitting a building into separate leasehold units or when registering leases with more than seven years remaining.
When do I need a commercial lease split plan?
You need a commercial lease split plan when granting a new commercial lease, registering a lease with more than seven years remaining, splitting a building into separate leasehold units, or updating documentation for a changed property layout . The plan is also required when creating subleases of part of a commercial premises.
What happens if my commercial lease split plan is rejected?
If HM Land Registry rejects your plan, your registration application will be delayed. You will need to correct the deficiencies and resubmit, which can add weeks or months to your transaction. The most common reasons for rejection are incorrect scaling, missing north point, and poor image quality .
Can I create a commercial lease split plan myself?
A commercial lease split plan must be based on accurate site measurements and Ordnance Survey mapping. Standard templates do not account for the specific dimensions, boundaries, and location context required by HM Land Registry. You should commission a qualified surveyor to prepare your plan .
How much does a commercial lease split plan cost?
For a commercial lease split plan for two units, prices typically start from £399 + VAT. Additional units on the same plan may cost from £100 each. Turnaround is usually 3-5 working days. These prices typically include site measurement, AutoCAD drafting, and Ordnance Survey base mapping .
What is the difference between splitting a lease and subletting part of premises?
Splitting a lease (bifurcation) creates separate leasehold interests from a single lease, with new legal documentation for each unit . Subletting part of premises means the tenant grants a sublease to another party while remaining responsible to the head landlord . A commercial lease split plan is required in both scenarios to define the boundaries of each interest.
Do I need landlord consent to split a commercial lease?
Most commercial leases require head landlord consent before subletting or splitting the lease . This is rarely just a formality, and landlords often scrutinise proposed subtenants. You should seek consent before proceeding with a split to avoid deals falling through when unexpected conditions are imposed .
Next Steps
To ensure your commercial lease split plan meets HM Land Registry requirements, contact a qualified surveyor who specialises in lease plans. They will visit the site, measure accurately, and produce a compliant drawing in AutoCAD. The plan will include red edging for each demise, a north point, and an Ordnance Survey location plan.
For assistance with your commercial lease split plan, contact our team to discuss your requirements. We provide HM Land Registry compliant plans for commercial properties across London and the UK. Visit our services page or contact us for a quote.
View our portfolio to see examples of our commercial lease split plan work, or learn more about our company and our surveying expertise.

