
How to Find Floor Plans for Your House (UK Guide)
Quick answer: To find floor plans for your house, check property portals like Rightmove or Zoopla by address, then search your council’s planning portal for past planning or building control applications. Solicitors, mortgage surveys, and original builders may also hold copies. If none exist, a measured building survey creates one from scratch within days.
If you’ve ever tried to knock down a wall, convert a loft, or just remortgage your house, you’ve probably hit the same wall we all do: nobody can find the floor plan. It’s not filed anywhere obvious. Your solicitor didn’t mention it. Your council’s website has a search box that returns nothing useful.
The good news is that floor plans for UK homes usually exist somewhere -you just need to know which door to knock on first. This guide walks through every realistic option, starting with the free ones.
Does a floor plan of your house already exist?
Before you measure a single wall yourself, check whether someone’s already done it for you. Most UK homes that have been sold, let, or extended in the last decade or so have a floor plan sitting in a database somewhere.
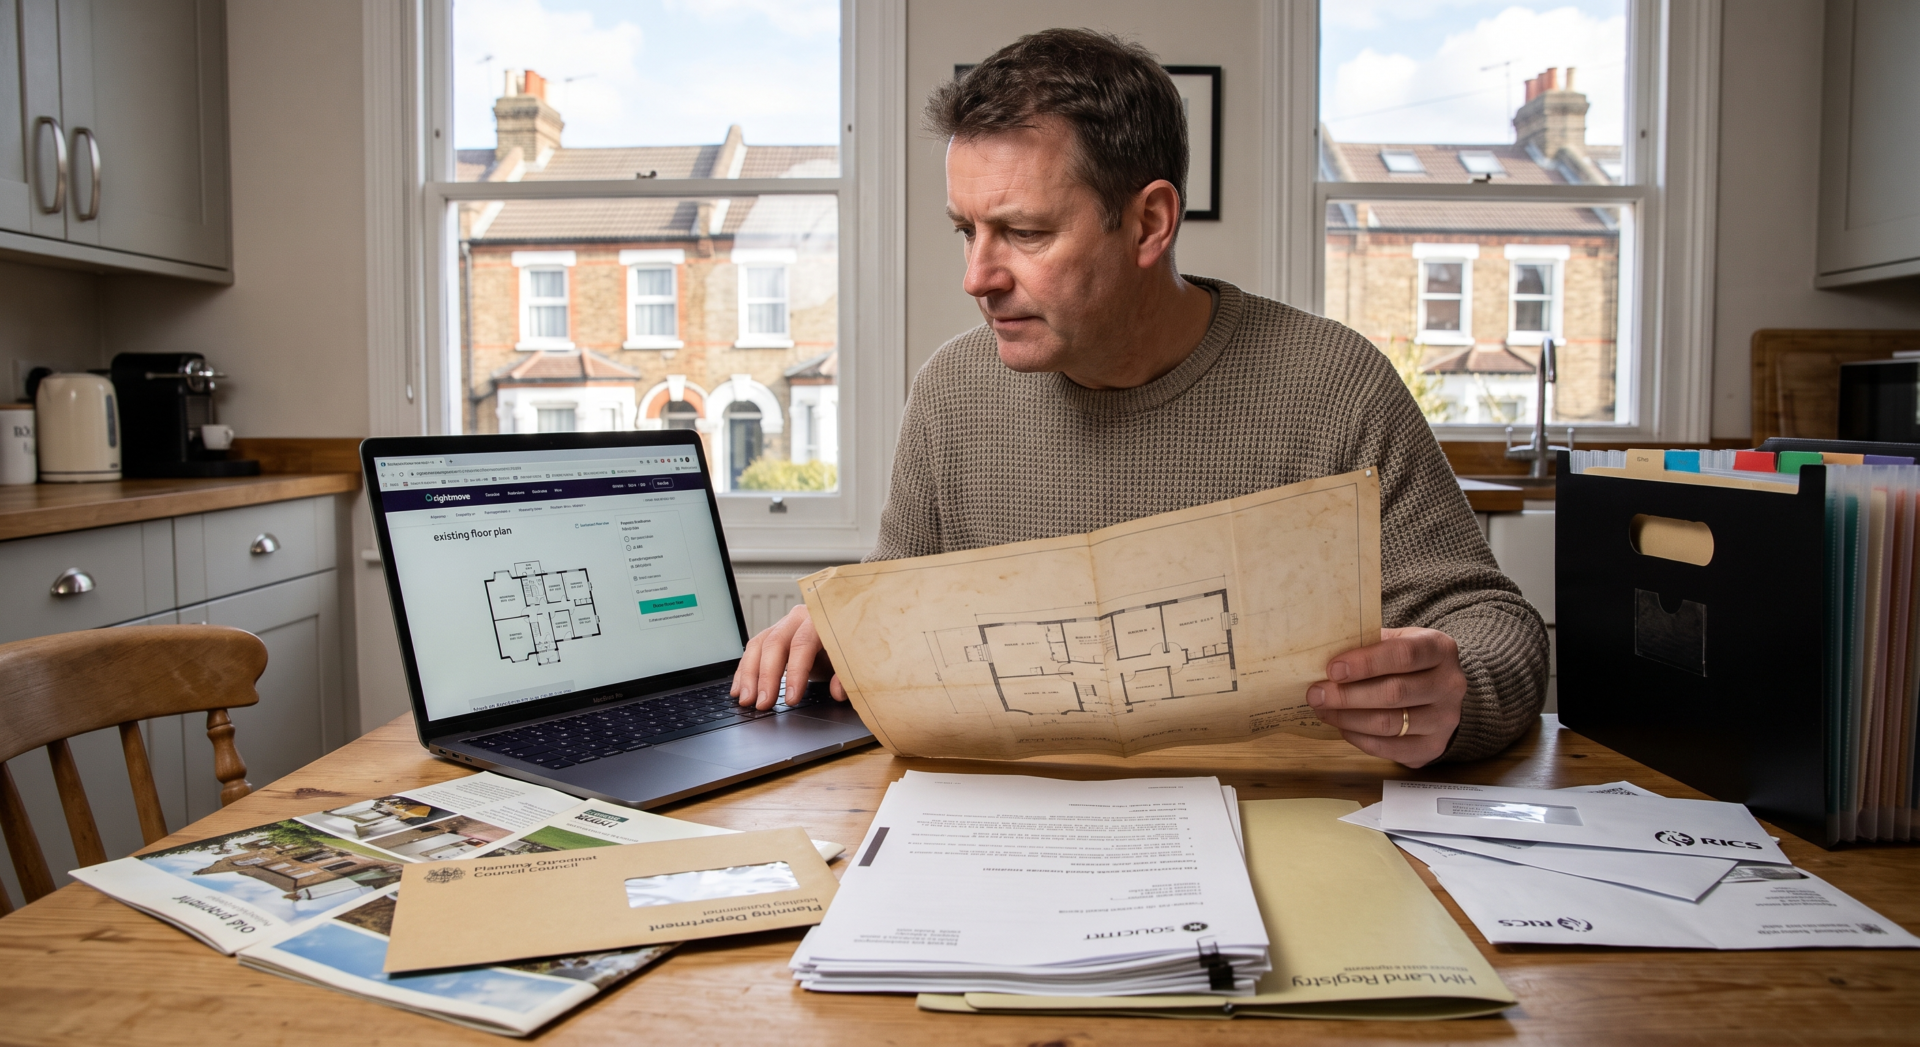
Start with property portals. Rightmove, Zoopla, and OnTheMarket keep archived listings, and many include a floor plan even after the property’s been sold.
Here’s the method that actually works:
- Go to Rightmove’s “Sold House Prices” page and search by address or postcode
- Sort the results by address so you can find your specific property faster
- Click into the listing -if a floor plan was included, there’ll be an icon to open it
- If Rightmove comes up empty, repeat the search on Zoopla and OnTheMarket
If you want to skip the manual browsing, a Google search using site-specific operators often gets you there faster: search something like “[your address] floor plan” site:rightmove.co.uk, then try the same with site:zoopla.co.uk. This trick -sometimes called Google Dorking -surfaces listing pages that a normal search might bury.
The obvious limitation: this only works if your property has actually been marketed online in the last several years. Older sales, or homes that haven’t changed hands since before online listings were standard, won’t show up this way.
How to get building plans from your council
If your house has had any building work done -an extension, a garage conversion, a new kitchen -there’s a decent chance the council still has the plans on file, because planning permission and building control both require them.
Here’s the part most guides get wrong: planning applications and building control records are usually held by two different departments, even within the same council. Planning records show what was proposed and approved; building control records show what was actually inspected and signed off, and sometimes include more detailed construction drawings.
To search:
- Go to your council’s planning portal (most are searchable by postcode)
- Look for applications tied to your address, going back as far as the records allow
- Open the “Documents” or “Attachments” section of each application
- Look specifically for files labelled “Existing Floor Plan” or “Proposed Floor Plan”
Many older applications haven’t been digitised . If nothing shows up online, it’s worth phoning the council directly and asking whether paper archives exist. Some do keep them; it just takes a request rather than a search box.
If your home needs plans specifically for building control purposes going forward (not historical lookup), it’s worth understanding what building control actually requires from a floor plan before you submit anything, since a rough sketch usually won’t be accepted.
Getting blueprints for an older or altered property
If you’ve searched under “floor plan” and found nothing, try searching for “blueprints” instead -it’s the same thing, just older terminology, and some archives and older listings still use it. This mostly comes up with pre-war homes or properties that predate digital record-keeping.
One thing worth knowing before you get excited about finding an old plan: it might already be wrong. If a previous owner knocked through a wall, added a conservatory, or converted the loft after the plan was filed, that document no longer reflects your actual house. Using it for a mortgage application, insurance, or a new building project could cause real problems if the discrepancy gets spotted later.
If your home has been altered since any plan you can find was created, a fresh measured survey is really the only reliable fix -not because old plans are useless, but because “close enough” doesn’t hold up when a builder, lender, or council officer is relying on exact dimensions.
Some surveys you might already have can also help here. If you had a RICS Level 2 or Level 3 Home Survey done when you bought the property, it sometimes includes a basic room-by-room sketch, even if it’s not to full construction scale. Worth digging out your original survey pack before paying for anything new.
Original plans for your house (UK): where they’re kept
This is a different goal from the sections above -you’re not looking for a floor plan, you’re looking for the specific plans your house was originally designed and built from. A few places to try:
- Your solicitor or conveyancer -if you bought the property recently, the conveyancing pack sometimes includes layout documents
- The original builder or developer -for anything built in the last 20–30 years, the firm may still hold digital records
- Local archives and libraries -county record offices sometimes hold historic building plans, particularly for listed or older properties
- Historic plan books -standardised design catalogues used by builders in the late 19th and early 20th centuries . sometimes the closest thing that exists for very old terraces and semis
If your property is leasehold, there’s a specific document worth checking that most general guides skip entirely: the lease plan filed with your lease. It’s not the same as a floor plan, but it’s often the earliest scaled drawing that exists for the property, and it’s usually held by HM Land Registry.
Floor plan vs. title plan vs. lease plan -don’t confuse them
This trips up more people than it should, and getting it wrong wastes time chasing the wrong document.
| Document | What it shows | Where to get it | Legal weight |
| Floor plan | Internal room layout, dimensions, doors and windows | Estate agents, surveys, or professionally drawn | Not legally binding on its own |
| Title plan | Property boundaries only, using general boundary lines | HM Land Registry | Confirms extent of ownership, not internal layout |
| Lease plan | Internal extent of a leasehold unit, as defined in the lease | Included with the lease; held at HM Land Registry | Legally defines what the lease covers |
What’s the difference between a floor plan, title plan, and lease plan? A floor plan shows a property’s internal room layout and dimensions. A title plan, held by HM Land Registry, shows only the boundary of the land you own. A lease plan shows the exact extent of a leasehold unit as defined in the lease itself -the only one of the three with legal weight in a dispute.
A title plan won’t tell you where your walls are. A lease plan will show your unit’s extent but isn’t the same as a full architectural floor plan. If you need the specifics on how these differ and which one applies to your situation, we’ve broken it down further in Title Plan vs. Lease Plan: What’s the Difference and Lease Plan vs. Floor Plan: Key Differences (UK).
If you’re a leaseholder and can’t locate a compliant lease plan at all, it’s worth reading about Land Registry-compliant lease plans before assuming one doesn’t exist -sometimes it’s on file but wasn’t given to you at completion.
Can’t find any plans? Here’s how to get accurate ones made
If you’ve exhausted the free routes and nothing exists -or what exists is out of date -you’ve got three real options.
Option 1: A measured building survey. A surveyor visits your property, measures everything using laser scanning or a total station, and produces scaled 2D (or 3D) drawings. This is the option that holds up for planning applications, building control, and construction work, because the measurements are precise rather than estimated.
Option 2: A DIY app. Tools like RoomSketcher or MagicPlan let you sketch a rough layout yourself using a phone camera or manual measurements. Fine for visualising furniture layouts or getting a rough sense of space. Not suitable for anything involving construction, planning permission, or Land Registry submissions -the accuracy simply isn’t there.
Option 3: An architect or draftsperson. If you’re already planning design work, an architect will often measure the existing structure as the first stage of their process. This can be efficient if you’re moving straight into a design phase, though architects typically use less precise measuring methods than a dedicated survey firm, since measuring isn’t their specialism.
| Method | Accuracy | Typical cost | Best for |
| Measured building survey | Very high (laser/total station) | See pricing -varies by property size | Planning applications, building control, construction, Land Registry submissions |
| DIY app | Low-to-moderate | Free–low cost | Furniture layouts, casual visualisation |
| Architect/draftsperson | Moderate-to-high | Higher, bundled with design fees | Projects already moving into design work |
If you want an idea of cost before committing, our house survey cost calculator gives a rough figure based on property size and survey type. Turnaround for a typical residential measured survey is usually a matter of days rather than weeks .
If you’d rather sketch something yourself first and check whether it’s good enough, it’s worth reading Can I Draw a DIY Lease Plan? before you invest time in it -it covers exactly where the DIY route stops being acceptable.
Why an accurate floor plan matters for renovations and extensions
An out-of-date or rough floor plan doesn’t just cause admin headaches -it can cause expensive ones. If a builder works from inaccurate dimensions, a wall or window can end up in the wrong place, and if the drawings are to blame, the cost of fixing it often falls on the homeowner rather than the builder.
This matters even more for landlords and HMO conversions, where floor plans have to meet specific council requirements around room sizes and fire safety layouts. If that applies to you, our guide to HMO floor plan requirements and council rules covers what typically gets rejected and why.
properties marketed with a floor plan tend to attract more buyer interest… 30%” – same unsourced-statistic issue flagged on the Floor Plans London article. No citable primary source found for this figure; recommend either cutting it or sourcing it directly from Rightmove/Zoopla’s own published data before publishing.
What we actually see: a real example from our surveys
A leaseholder came to us recently after a remortgage application stalled. Their solicitor had found a title plan from HM Land Registry easily enough, but the lender’s underwriter wanted a proper internal layout with room dimensions -something the title plan doesn’t show and was never meant to show.
The flat had also been altered since it was originally built: a wall between the kitchen and living room had been removed at some point before the current owner bought it, and no updated plan had ever been filed anywhere. Old estate agent listings for the building showed a completely different layout.
We carried out a measured survey, produced a Land Registry-compliant lease plan alongside a standard floor plan for the lender, and both were ready within days. The remortgage went through without further delay. It’s a fairly ordinary case, but it’s exactly the gap between “a floor plan exists somewhere” and “a floor plan that actually matches the property and satisfies whoever’s asking for it” -which is the distinction most online guides skip past.
If you’re stuck in a similar position -a remortgage, a lease extension, or a planning application where the existing paperwork doesn’t hold up -take a look at floor plans and lease plans we’ve produced for other UK properties to see the standard of drawing lenders and councils actually accept. From there, we can carry out a measured survey and turn around a compliant lease plan and floor plan together, so you’re not paying for two separate visits or waiting on two separate providers.
Frequently Asked Questions
Is a floor plan the same as a title plan? No. A title plan from HM Land Registry shows your property’s boundaries using general boundary lines and costs a small fee . It does not show internal room layouts. A floor plan shows the actual internal layout, room by room, with dimensions.
Can I use an old floor plan for a mortgage or planning application? Only if it still matches the property’s current layout. If there have been any extensions, loft conversions, or internal wall changes since the plan was made, it will need to be updated before a lender, insurer, or council will accept it.
How much does it cost to get a new floor plan made in the UK? Costs vary depending on property size and the level of detail needed, with smaller flats at the lower end and larger houses at the higher end.
Where do I find the floor plan for a leasehold flat? Check your original lease documents first, since lease plans are usually filed as part of the lease itself and held at HM Land Registry. If none exists, or it’s out of date, a Land Registry-compliant lease plan will need to be professionally drawn.
How long does it take to get a floor plan surveyed and drawn? Most residential measured surveys are completed within a few working days of the site visit.

