
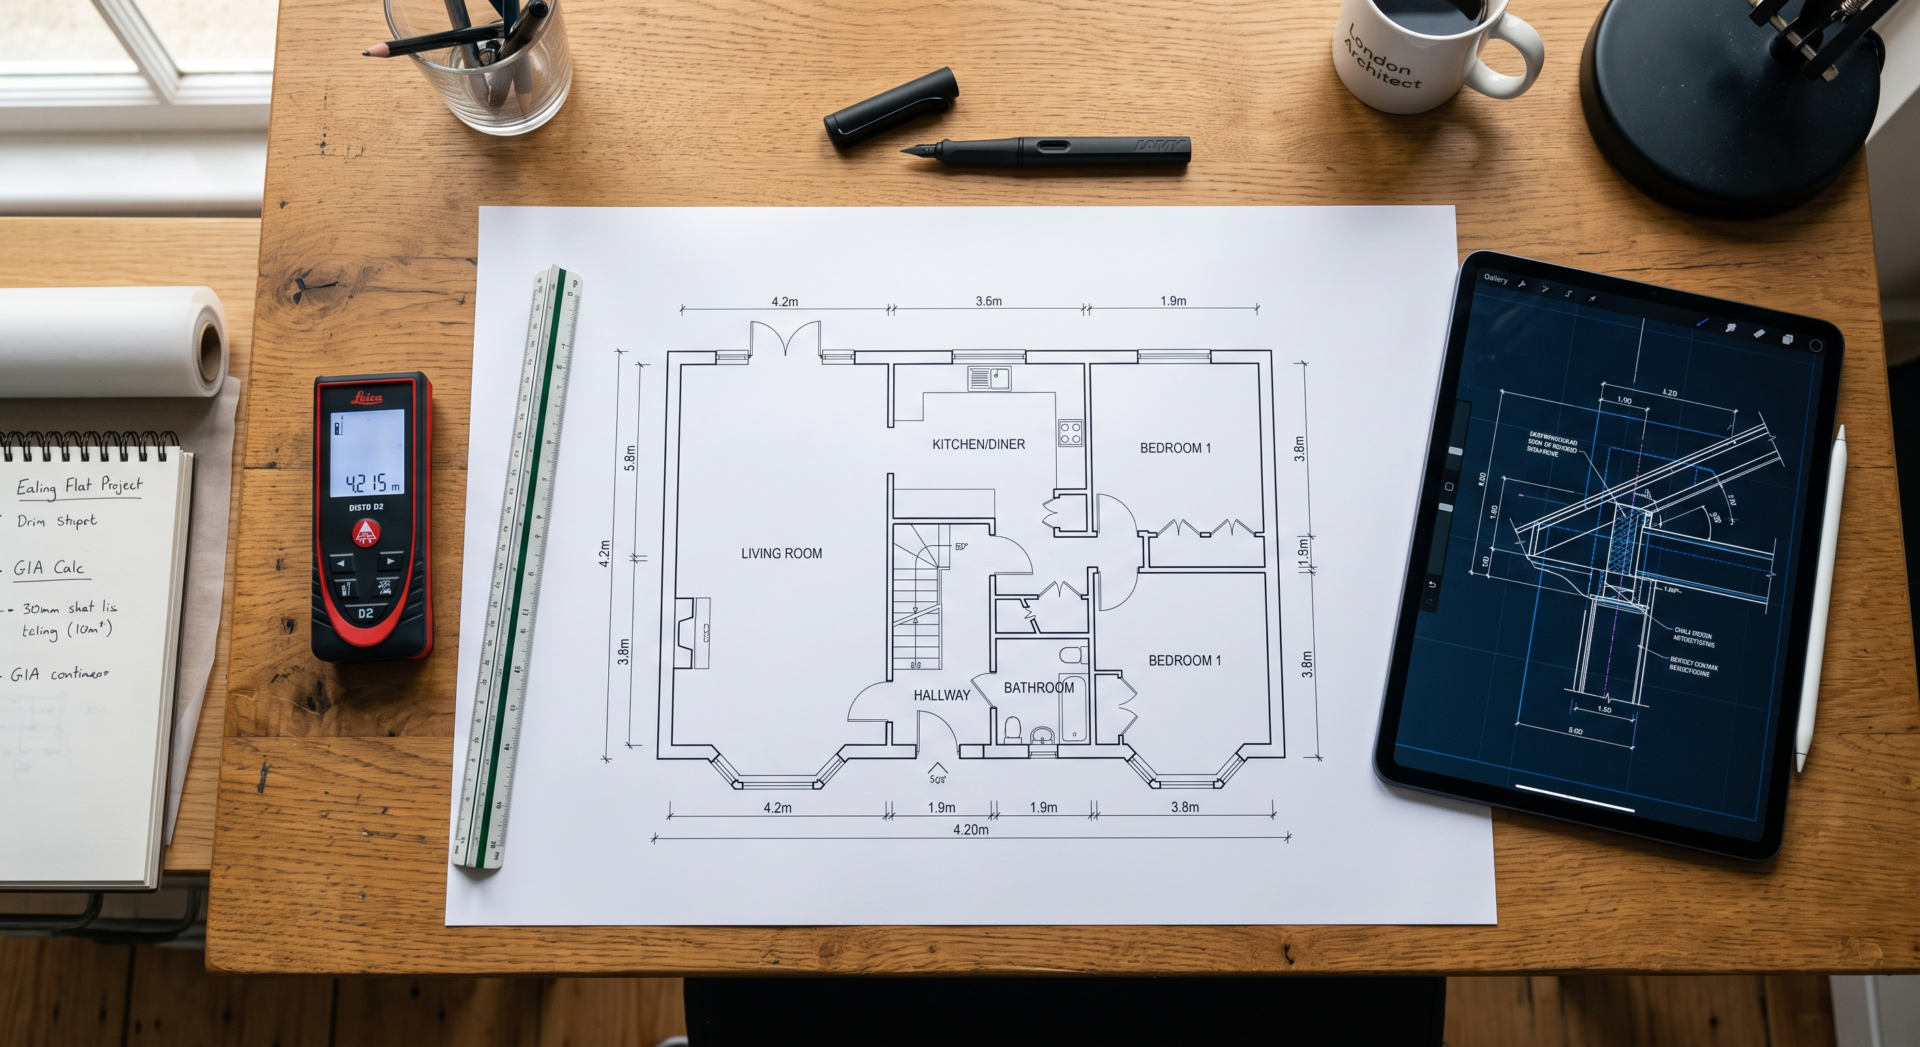
Floor Plans London: Cost, Process & What You Need – 2026 Guide
A floor plan is a scaled, top-down drawing showing a property’s rooms, dimensions, and layout. In London, professional floor plans typically cost £50–£150, take 24–48 hours to deliver, and are used for property marketing, HMO licensing, planning applications, and Land Registry lease plans -usually measured to RICS Gross Internal Area (GIA) standards.
That’s the short version. If you’re a homeowner selling a flat in Ealing, a landlord relicensing an HMO in Croydon, or an architect who needs a measured survey before a planning application, the details below actually matter -because “a floor plan” means different things depending on who’s asking for it and what they’re going to do with it.
What Is a Floor Plan and Why Does London Property Need One?
A floor plan shows a property from directly above -walls, doors, windows, staircases, and room dimensions, drawn to scale. It’s different from a site plan (which shows the plot and surrounding land) and an elevation (which shows the building from the side, used mostly in planning applications).
The measurement standard behind most professional floor plans is Gross Internal Area (GIA) -the usable floor space measured to the internal face of external walls. GIA is set out in RICS measurement standards , and it’s the figure most estate agents quote in listings.
Why it matters more in London than elsewhere: price-per-square-foot is high enough that a GIA measured a few square metres wrong can shift a valuation by thousands of pounds. That’s not true in the same way in a market where the price difference between 850 sq ft and 900 sq ft is negligible.
Listings with a floor plan attached also tend to get more enquiries than those without one . The logic makes sense even without the exact number: buyers and tenants can rule properties in or out before booking a viewing, which saves everyone time.
How Much Do Floor Plans Cost in London?
Price depends on three things: property size, whether you want 2D or 3D, and what standard the plan needs to meet. A simple marketing floor plan for a one-bed flat costs far less than a RICS-compliant plan for HMO licensing, because the latter requires stricter measurement tolerances and specific annotations councils will actually check.
Turnaround is usually 24–48 hours from the site visit for standard marketing plans. Lease plans and HMO licensing plans can take slightly longer if they need to match a specific council template or Land Registry format.
Here’s how the main types compare
| Plan Type | Typical Use Case | Typical Price Range | Turnaround | Who Usually Needs It |
| Marketing floor plan | Property listing (Rightmove/Zoopla) | £50–£90 | 24–48 hrs | Homeowners, estate agents |
| RICS-compliant floor plan | Formal valuation, mortgage/legal use | £75–£150 | 24–48 hrs | Homeowners, landlords, solicitors |
| HMO licensing floor plan | Council licence application | £90–£180 | 2–5 days | Landlords, HMO operators |
| Lease plan (Land Registry) | Registering a leasehold title | £100–£200+ | 3–7 days | Landlords, developers, solicitors |
Prices vary by property size and complexity -always confirm against a current quote rather than treating these as fixed figures. See our pricing page for exact rates, or use our house survey cost calculator to estimate before booking.
Floor Plans for Landlords, HMOs & Property Licensing
If you’re applying for an HMO licence, the floor plan isn’t optional -it’s one of the core documents most London councils require alongside your EICR, gas safety certificate, and fire safety evidence.
Under the Licensing of Houses in Multiple Occupation (Mandatory Conditions of Licences) (England) Regulations 2018, licensed HMOs have minimum room size rules: 6.51 m² for a single adult, 10.22 m² for two adults sharing, and 4.64 m² for a child under ten . Your floor plan needs to demonstrate these are met, with usable floor area shown separately from any under-eaves space below 1.5m ceiling height.
Requirements do vary by borough. A council like Kensington and Chelsea, for example, asks for a floor plan showing all room sizes alongside details of bathrooms, kitchens, and safety equipment as part of its HMO licence application. Redbridge’s licensing pages specify detailed floor plans with fire escape and alarm positions marked. If your council has issued a specific checklist, send it to whoever’s drawing your plan -don’t assume a generic marketing floor plan will pass.
We’ve written a full breakdown of this in our guide to HMO floor plan requirements and council rules, including how the rules differ across London boroughs. If fire safety documentation is part of what you need, our fire evacuation floor plans page covers that separately, and if you’re dealing with a leasehold title rather than a licence, our Land Registry compliant plans page explains what that process involves.
Floor Plans for Architects, Builders & Construction Projects
This is where the difference between “a floor plan” and “a measured survey” actually matters. A marketing floor plan is fine for a property listing. It is not fine for a planning application or a building control submission -and using one for that purpose is a common (and costly) mistake.
Measured surveys go further: laser-measured to millimetre accuracy, showing structural details, existing conditions, and often delivered in CAD formats (DWG) rather than just a PDF or JPEG. Architects and builders need this level of precision because their drawings feed directly into structural calculations, planning submissions, and contractor pricing -a few centimetres out and the whole project downstream is wrong.
There’s also a distinction between existing and proposed drawings. Existing drawings document the property as it currently stands; proposed drawings show what it will look like after the work -an extension, loft conversion, or internal reconfiguration. Planning applications typically require both, shown side by side so the council can assess the change.
If you’re working on a project that needs this level of detail rather than a marketing floor plan, take a look at our measured survey and CAD drawings service, our proposed drawings service, and our page on floor plans for building control submissions.
How the Process Works -From Site Survey to Delivery
The steps are the same whether it’s a quick marketing plan or a full measured survey -only the level of detail changes:
- Booking -you tell us the property type, purpose (marketing, HMO, planning, lease), and any council or client requirements
- Site visit -laser measurement of every accessible room, doors, windows, staircases, and relevant features
- CAD drawing -measurements converted into a scaled digital drawing
- Quality check -measurements and labelling reviewed before anything goes out
- Delivery -PDF and JPEG as standard; DWG available where CAD compatibility is needed (architects, builders)
Once you have the finished plan, what you do with it depends on the purpose: upload it directly to Rightmove or Zoopla for a listing, attach it to a planning portal submission, or include it in your HMO licence application pack. For lease plans specifically, it needs to go to Land Registry in their required format -which is a different deliverable from a marketing floor plan, even though both start with the same site visit. More detail on what a site visit actually involves is on our site survey page.
A landlord in Walthamstow recently called us in during an additional HMO renewal. The council’s housing officer had pulled up the five-year-old letting agent plan on file and questioned the top-floor loft room-the pitch of the roof meant head height was clearly compromised, but the old drawing just listed it as a flat 11.4 m² double bedroom.
When we ran our lasers across the room, the usable area above 1.5 m was only 9.1 m² – well short of the borough’s 10.22 m² rule for two sharing adults. It wasn’t an easy conversation, as dropping down to a single room meant the landlord had to take the property from six occupants down to five. But by supplying an updated CAD plan that clearly dotted the 1.5 m height limits, broke down the exact usable square metreage, and marked the thumb-turn locks and heat/smoke sensors the officer asked for, the renewal went straight through without an environmental health officer having to visit the house.
You can reference real, verifiable examples of finished work in the portfolio.
How to Choose a Reliable Floor Plan Drawing Service in London
A few things worth checking before you book anyone:
- Do they measure to RICS GIA standards? Ask directly -not every “professional” floor plan service does, and it matters if you’re using the plan for valuation or legal purposes.
- What file formats do you get? If you’re an architect or builder, you need DWG, not just a JPEG. Confirm this before booking, not after.
- Are they insured? A site visit means someone’s in your property or your client’s property -professional indemnity and public liability cover should be standard, not an upsell.
- Do they understand licensing requirements, not just marketing plans? If you need an HMO or lease plan, ask whether they’ve done that specific type of work before, not just estate agent floor plans.
You can read more about our approach and background on our about us page.
Ready to book a floor plan?
Whether you need a straightforward marketing floor plan, an HMO licensing plan, or a full measured survey for a planning application, we can tell you which one fits your situation before you pay for anything. Get in touch with your property details, or head straight to our floor plan drawing service page to see what’s included and request a quote.
FAQs
How much does a floor plan cost in London? Prices generally range from £50 for a simple marketing floor plan up to £200+ for a Land Registry lease plan, depending on property size and the standard required. Check our pricing page for current rates.
Do I legally need a floor plan to sell or let my property in London? Not always. A standard sale or let doesn’t legally require one, though most estate agents strongly recommend it. HMO licensing and Land Registry lease plan registration do require a floor plan as part of the application.
What’s the difference between a floor plan and a lease plan? A floor plan generally shows room layout and dimensions for marketing or general reference. A lease plan is a legal document, prepared to a specific format for Land Registry, showing exactly what area a lease covers. See our full comparison: lease plan vs floor plan.
How long does a floor plan survey take? The site visit itself typically takes 30–60 minutes depending on property size. The finished drawing is usually delivered within 24–48 hours for standard marketing or RICS-compliant plans; HMO and lease plans can take a few days longer.
Can I get a floor plan without a site visit? Sometimes -if you already have existing drawings or a hand-measured sketch, we can redraw these into a professional plan without a fresh survey. See our remote lease plans from existing drawings service for details.
Our Take
Most of the floor plan services you’ll find searching “floor plans london” are optimised for one thing: getting a marketing floor plan out the door fast and cheap for an estate agent listing. That’s a legitimate need, and we do it too. But it’s not the only need -and treating every floor plan as the same product is where a lot of landlords and architects end up with a drawing that doesn’t actually do what they need it to do.
The pattern we see most often: a landlord orders the cheapest floor plan they can find for an HMO licence application, because it’s called “a floor plan” and the council asked for “a floor plan.” It gets rejected or queried because it doesn’t show usable room areas correctly, or it’s missing fire escape annotations the council specifically wants. The second attempt -done properly, to the actual licensing standard -ends up costing more in total than if it had been done right the first time.
Our approach is to ask what the plan is actually for before we measure anything. A marketing floor plan, an HMO licensing plan, and a set of proposed drawings for a planning application are three different deliverables that happen to share the words “floor plan” -and the survey, the software, and the sign-off process differ for each. If you’re not sure which one you need, that’s a five-minute conversation before booking, not something to guess at.

