
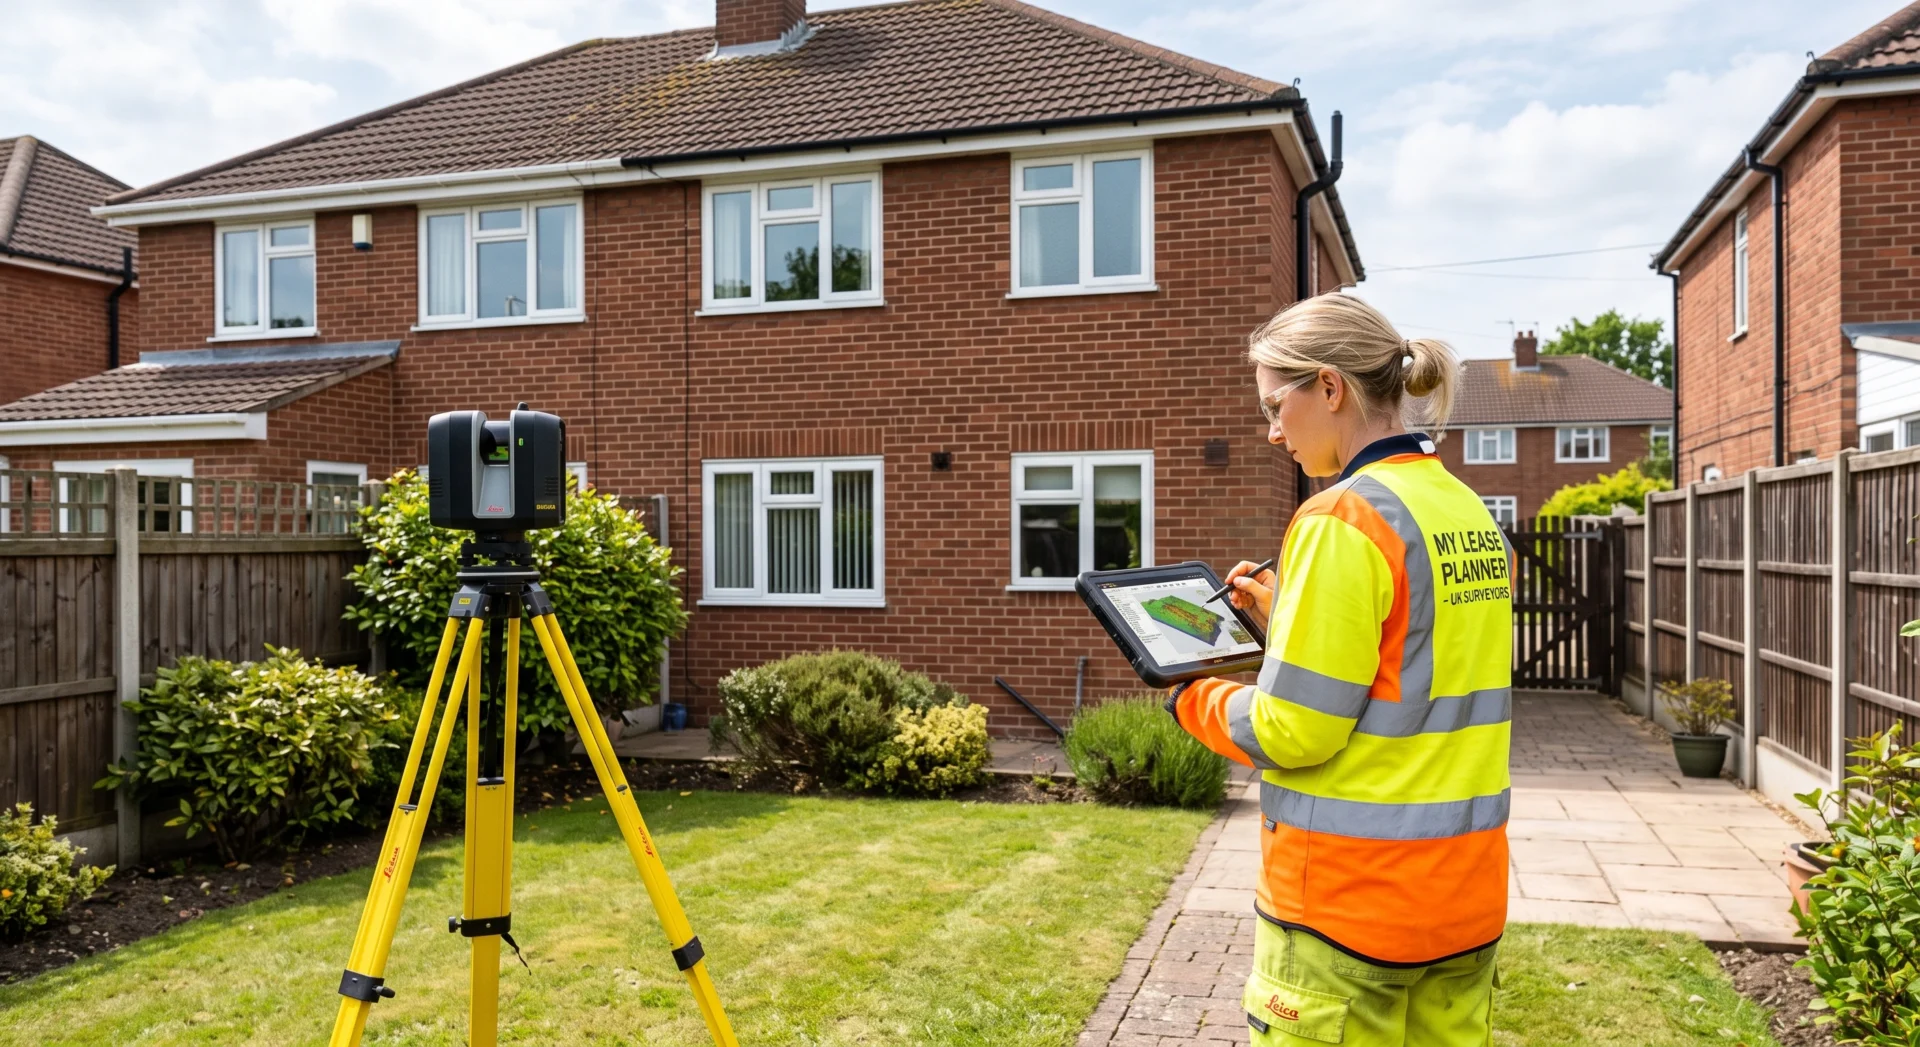
By the My Lease Planner Team – UK measured surveyors and CAD technicians
A land survey in the UK typically costs £300–£1,500 for a standard residential boundary or measured survey, and £450–£5,000+ for larger or complex sites. London properties usually cost 15–30% more than the UK average . Price depends mainly on site size, survey type, and the level of drawing detail required.
That’s the short version. If you’re planning an extension, buying a plot, resolving a boundary question, or just trying to work out whether a quote you’ve been given is reasonable, the rest of this guide breaks down exactly where that number comes from – and where people usually get confused.
How much does a land survey cost in the UK?
Most residential land surveys land somewhere between £300 and £1,500. Where you sit in that range depends mostly on three things: how big the site is, how much detail you need, and how easy the site is to access.
Here’s a rough breakdown by scenario:
| Project type | Typical cost range |
| Small residential plot, basic boundary survey | £300–£600 |
| Standard house/garden, measured survey with CAD drawings | £275–£800 |
| Larger residential site, full topographic detail | £800–£3,000 |
| Commercial or complex multi-building site | £2,000–£5,000+ |
For an exact quote rather than a general range, our pricing page breaks down what’s included at each service level.
Two things push a quote toward the top of these ranges every time: difficult access (steep, wooded, or heavily built-up sites take longer to survey), and higher deliverable requirements (a 3D model or BIM-ready file takes more processing time than a flat 2D floor plan – see our CAD services for what’s involved at each level).
One thing worth knowing before you compare quotes: not every surveyor prices the same way. Some quote a flat fee for the whole job. Others separate the site visit from the drawing production, or charge extra for DWG files on top of PDF. Always ask what’s actually included before you compare two numbers side by side – a “cheaper” quote sometimes just means fewer deliverables, not less work.
What’s the difference between a land survey, a topographic survey, and a ground survey?
This is where a lot of people searching for pricing information actually get stuck – not because the costs are hard to find, but because the terms overlap and get used loosely.
A land survey (sometimes called a measured survey) records the dimensions, boundaries, and physical layout of a site or building. It’s what you need for planning applications, extensions, Land Registry compliance, or confirming exactly where your boundary sits.
A topographic survey is a specific type of land survey that focuses on the physical features and levels of a site -contours, trees, drainage, manholes, changes in ground height. You’ll need this if you’re planning something where the shape of the land itself matters, like a new build, a driveway regrading, or drainage design. A flat, empty plot is quicker to survey than a garden full of mature trees and slopes, and the price scales accordingly -typically £800–£3,000 .
“Ground survey” is a term that gets used inconsistently, and it’s worth sorting out before you ask for quotes. Most people who search this phrase actually mean a topographic or general land survey, so ground survey cost, in most cases, is the same as the figures above. Occasionally the term refers instead to a geotechnical or soil investigation -checking ground conditions for foundation design -which is a different service entirely, priced separately. If you’re not sure which one your project needs, ask whoever requested the survey (an architect, planning officer, or structural engineer) to confirm before you get quotes -it’ll save you paying for the wrong thing.
Land survey vs. building survey -which do you need, and what does each cost?
This is the mix-up we see most often, and it’s an easy one to make because both get shortened to “survey” in everyday conversation.
A building survey -technically an RICS Home Survey Level 2 or Level 3 -assesses a property’s condition, not its dimensions. The cost of a building survey typically runs £400–£1,800+, with Level 3 (the most detailed) costing more than Level 2 . It’s what you get before buying a house: a chartered surveyor inspects the structure, roof, walls, damp, and flags defects or risks.
A land or measured survey measures a property’s dimensions and boundaries -not its condition. It’s what you need for a planning application, a lease plan or title plan, or to settle exactly where a boundary sits.
Ask yourself this: if the question is “is this house in good condition and safe to buy?” -you need a building survey. If it’s “where exactly does my land end, or what does this building actually measure?” -you need a land or measured survey. Some projects need both, at different stages: a building survey before purchase, then a measured survey later if you’re planning to extend or apply for planning permission.
What factors affect land survey cost?
- Site size and terrain -larger sites take longer to walk and measure; wooded, sloped, or overgrown land adds time on top of that.
- Location -London and the South East typically run 15–30% above the UK average, largely down to travel time, access restrictions (parking, congestion charges), and higher demand .
- Level of detail -a flat 2D CAD floor plan costs less to produce than a 3D model or BIM file; PDF-only delivery is usually cheaper than PDF plus editable DWG files.
- Turnaround time -a rushed job (site visit and drawings within days rather than the standard week) sometimes carries a premium, since it means reprioritising other bookings.
How to get an accurate land survey quote
What you need to provide depends on who you are and what the survey’s for:
- Architects -existing planning drawings if you have them, the site boundary, and what level of drawing detail you need (plans only, or plans plus sections and elevations).
- Builders and developers -the project scope, any access constraints on site, and whether you need the survey to feed into a BIM or 3D workflow.
- Estate agents and homeowners -the size of the property, and the actual reason for the survey (sale, extension, boundary dispute, Land Registry compliance) -this changes what type of survey you actually need, not just the price.
Turnaround time is worth asking about upfront, not as an afterthought. If your planning application deadline is tight, a surveyor who can visit within a day or two and turn drawings around in under a week is often worth more than a slightly cheaper quote with a three-week wait.
Our take
We’ve done enough of these to say the price isn’t usually where projects go wrong -it’s the mismatch between what someone thinks they’re ordering and what they actually need. For a recent job in Ealing, a three-bed London semi, the client came to us asking for a “land survey” for a rear extension. What they actually needed was a measured survey with full CAD drawings -floor plans, sections, and elevations -because that’s what the local planning authority required for the application. That job came in at £275–£500 for the survey and drawing package, delivered within 3–5 working days of the site visit.
If you’re not sure which type of survey your project needs, the cheapest way to find out is to ask before you book -not after you’ve paid for the wrong thing. That’s a five-minute conversation, and it’s one we have with clients most days.
Get an accurate quote for your project
We handle measured site surveys, CAD drawings, and Land Registry-compliant lease and title plans across the UK, with services starting from £65 and site visits typically booked within 12 hours. If you’re not sure whether your project needs a boundary survey, a topographic survey, or something else entirely, get in touch and we’ll tell you straight -before you pay for anything. Or head straight to our pricing page to see what’s included at each level.
FAQs
How much does a land survey cost in London? London land surveys typically cost 15–30% more than the UK average due to access, travel time, and demand -expect £450–£5,000+ depending on site size and complexity.
What’s the difference between a land survey and a building survey? A land survey measures a property’s boundaries, dimensions, and features for planning or legal purposes. A building survey (RICS Level 2/3) assesses a property’s structural condition, typically for buyers. They serve different purposes and aren’t interchangeable.
How long does a land survey take? Most residential site visits can be completed within a day, with drawings delivered in 3–5 working days .
More questions? See our full FAQ page.
Do I need a land survey before an extension or planning application? Yes -most local planning authorities require accurate existing and proposed drawings, which start with a measured site survey.
What’s included in a land survey quote? This varies by provider -some charge separately for CAD drawings, DWG files, or Land Registry-compliant formatting. Always confirm what’s included before comparing quotes.
Sources: RICS consumer guide to house surveys; HM Land Registry plans guidance

