
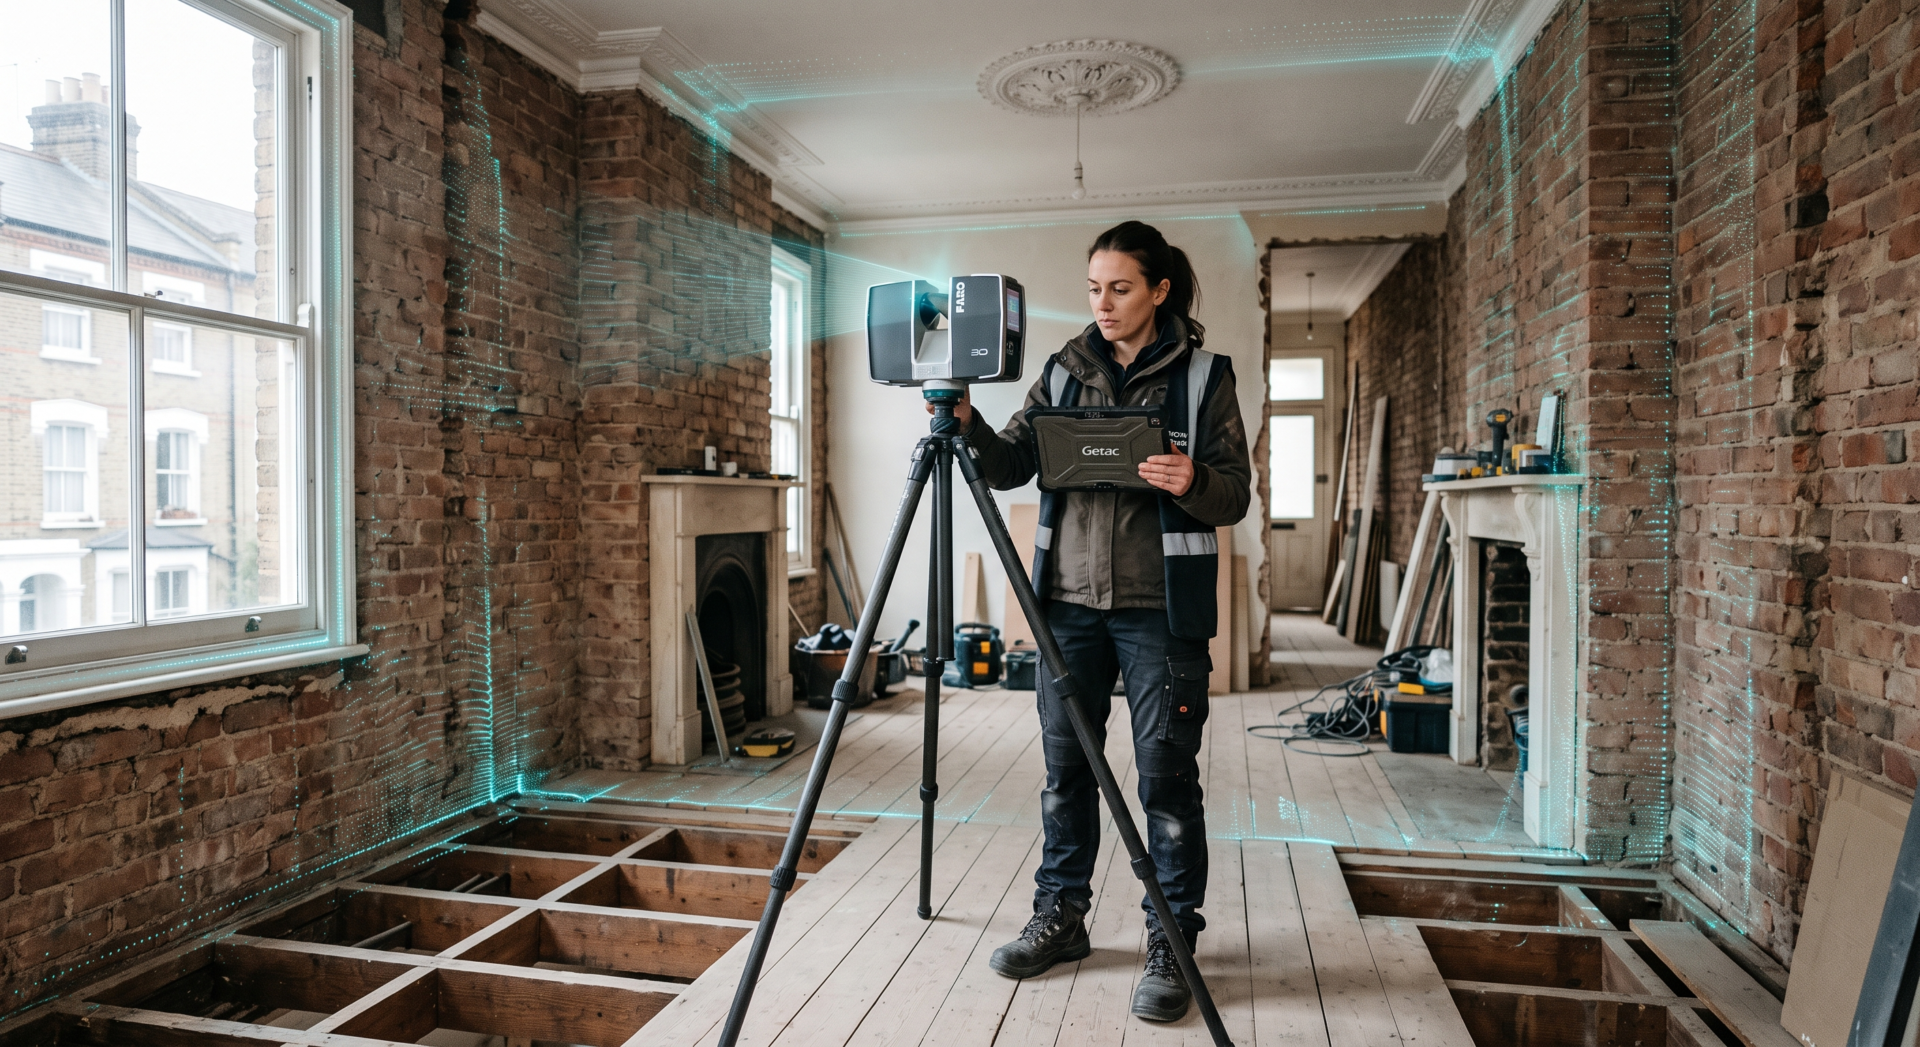
A measured building survey is a precise, scaled record of a building’s existing dimensions, layout and structural features, captured on site with laser measuring equipment or scanners. It produces CAD floor plans, elevations and sections, or a 3D BIM model, which architects, engineers and solicitors use as an accurate baseline for design, planning applications and legal plans.
Most design problems on existing buildings start the same way: someone works from a drawing that is almost right. A wall is out by a few centimetres, a floor level isn’t where the old plan says it is, and the error only surfaces after the steel is ordered or the lease plan is lodged.
A measured building survey removes that risk at the start. This guide covers what it includes, how it differs from the other surveys you’ll hear about, what to ask a surveyor, and what changes if the building is in London.
What is a measured building survey?
It’s a survey whose only job is geometry. A surveyor measures the building as it stands and turns those measurements into scaled drawings, so nobody has to design from assumptions.
Typical deliverables:
• Floor plans for every level, including loft and basement where relevant
• Elevations of each external face
• Sections showing floor-to-floor and floor-to-ceiling heights
• Roof plan, where the roof matters to the design
• Site features where needed, such as manholes, drains, tree positions and parking spaces
• 3D or BIM model, for projects that work in Revit or need clash detection
Different professions use the same survey differently:
• Architects design new work over it.
• Structural engineers check spans, wall positions and heights against it.
• Builders use it to verify what was built or to set out new work.
• Solicitors use the measurements as the accurate base for lease plans and other plans that go to HM Land Registry.
What does a full measured building survey include?
A measured building survey typically includes scaled floor plans for every level, elevations of each external face and sections showing floor and ceiling heights. Many also include a roof plan, site features such as manholes and drains, or a 3D model. The exact scope and accuracy should be agreed in a written specification before the survey.
“Full” is a scope decision, not a technical term. Three questions define it:
Which parts of the building? A rear extension on a terrace might only need the ground-floor plan, the rear elevation and one section through the extension. A change of use, a party wall matter or a conversion usually needs every floor and every elevation.
How accurate does it need to be? The RICS professional standard for measured surveys moved to accuracy bands, which tie the tolerance to what the client needs instead of to a drawing scale. It was published in 2014 and reissued in April 2024. Ask which band the survey will meet, because “highly accurate” isn’t a specification.
What will you receive? DWG (or DXF) for CAD, PDF for viewing, and Revit or point cloud data if your workflow needs them. Survey photos are useful too, since they show conditions the drawing can’t.
Measured survey vs building survey vs topographical survey vs lease plan
“Measured survey” on its own is ambiguous, and people order the wrong thing more often than you’d expect. This is how the main options split:
| Survey or plan | The question it answers | Typical output | Usually commissioned by |
| Measured building survey | What are the building’s exact dimensions and layout? | Scaled plans, elevations, sections (DWG/PDF), optional 3D | Architects, developers, engineers |
| Building (condition) survey | What is wrong with it? | Written report on defects, e.g. damp, movement | Buyers, owners |
| Topographical survey | How does the land lie? | Levels, boundaries, trees, services on a site plan | Architects, developers |
| Estate agent floor plan | Roughly how are the rooms arranged? | Simplified marketing plan, not for design | Agents, sellers |
| Land Registry lease plan | Which part is being let, with which rights? | Plan meeting HM Land Registry requirements | Solicitors, landlords |
Two points the table doesn’t make obvious:
• A condition survey won’t give you drawings. The survey a buyer commissions at purchase tells them about defects. It doesn’t give an architect measurements to design from.
• A measured survey doesn’t automatically give you a lease plan. It supplies the accurate dimensions, but the lease plan must also meet HM Land Registry’s own rules, including a suitable scale and an Ordnance Survey-based location plan. See our guides on title plan vs lease plan and lease plan vs floor plan if that’s your situation.
Who needs a measured building survey, and when?
Architects
You need existing drawings you can trust before you design. Planning applications generally require accurate existing plans and elevations, and a measured survey is the usual way to produce them. Requirements vary between councils, so check your local planning authority’s validation list.
Take a loft conversion: if the old section suggests enough headroom but the real ridge height is short by a few centimetres, finding that on day one costs a redraw. Finding it at building control costs a redesign.
Structural engineers
You need accurate wall positions, spans and levels before specifying beams or openings. Working from a survey lets you note load paths on real geometry, not on a sketch.
Builders and contractors
You need to know what’s really there before pricing and setting out. Existing drawings also give you a reference when the finished building needs verifying against the design.
Solicitors and conveyancers
Leases longer than seven years must be registered (Land Registration Act 2002), and the plan attached has to be accurate and to scale. If the existing drawings are unreliable, a survey is the safest base for the plan.
There’s a practical trap to know about. In its guidance on developing-estate plans, HM Land Registry says it increasingly rejects plans that aren’t to the stated scale, often because a plan sent as a PDF was printed shrunk to fit the paper. It’s worth avoiding any plan going into a deed: print at 100%.
Timing matters for everyone. On the RIBA Plan of Work, a measured survey belongs at the very start of the project.
How a measured building survey works
1. Brief and specification. You agree the scope, deliverables, file formats and accuracy.
2. Site visit. The surveyor measures the building with a laser distance meter, total station or 3D laser scanner, depending on the job, and photographs it. Occupied, furnished buildings take longer than empty ones because furniture blocks lines of sight.
3. Processing. Measurements or scan data are cleaned and assembled in the office.
4. Drawing. CAD technicians produce plans, elevations and sections at the agreed scale and level of detail.
5. Checking. Dimensions are checked against the raw data, and anything unclear is queried with the client.
6. Delivery. You receive the drawings in the formats you asked for.
Site time depends on size, access and occupancy. Drawing time depends on scope. Ask for both in writing.
How to choose measured building surveyors
A surveyor is only as good as their specification and their checking. When you compare firms, ask for:
• A written specification that states the scope, deliverables, formats and the accuracy band from the RICS standard
• Sample drawings for a similar building type
• Professional indemnity insurance, with the level of cover stated
• Who visits site. Is it the person who will draw it up, or someone who only takes measurements?
• A revision policy for corrections, and whether a return visit is charged
• Verifiable credentials. If a firm says it’s RICS-regulated, check the RICS register. RICS has warned about fraudulent AI-generated surveying websites claiming RICS affiliation.
Measured building surveys in London
A measured survey in London comes with practical constraints that shape both cost and programme:
• Access. Parking, red routes and congestion charging affect surveyor logistics and sometimes the quote.
• Terraces and party walls. Tight, adjoining properties make accurate measurement of shared walls and rear extensions more important.
• Conservation areas and listed buildings. Applications for listed building consent need accurate drawings, and unauthorised works can be a criminal offence.
• Borough differences. Validation requirements vary by council, so check your borough’s list before commissioning drawings.
How much does a measured building survey cost?
Price varies with size, number of floors, access, occupancy, level of detail and turnaround. A simple flat and a Victorian terrace of the same floor area are not priced the same. Any published range is a starting point, not a quote.
Our measured site survey and existing drawings service starts from £275. For a rough figure, try the house survey cost calculator or see our pricing page.
Our view: survey once, use the survey twice
At My Lease Planner we do measured surveys, existing drawings and Land Registry lease plans under one roof. That gives us a view that most survey-only firms don’t have.
The biggest saving is doing the survey once. A recent example from our own files: a homeowner needed a floor plan for their lender and a Land Registry-compliant lease plan for a remortgage. We carried out one measured survey and produced both plans from it, and both were ready within days. The remortgage went through without further delay.
Scope it properly. We’d rather agree exactly which floors and elevations you need than survey everything and charge for it.
Talk to the surveyor. Clients can speak directly to the person carrying out the survey, and we hand over survey photos alongside the drawings. Existing drawings are typically delivered within 3-5 working days in PDF, DWG or DGN, or another format on request.
Get a quote for your measured survey
Tell us what you need drawn and by when, and we’ll advise on scope before you commit.
• Measured site survey and existing drawings (from £275 : get a free quote or see our measured site survey service.
• Land Registry lease plans (from £65 : see our Land Registry plans service.
• Recent work: browse our portfolio, or check current pricing.
Frequently asked questions
What is the difference between a measured building survey and a building survey?
A measured building survey records dimensions and produces scaled drawings. A RICS Level 2 or 3 building survey assesses condition and defects such as damp or movement. One tells a designer what the building is, the other tells a buyer what is wrong with it. Renovation projects often need both.
What does a measured building survey include?
Typically floor plans, elevations and sections, often with a roof plan, reflected ceiling plans or a 3D model. Agree the deliverables and level of detail in a written specification before the survey. Files usually arrive as DWG and PDF, with Revit or point cloud data on request.
How long does a measured building survey take?
On-site time depends on the building’s size, access and occupancy. Drawings follow after office processing, typically within days for a residential property. Timescales vary by surveyor and scope, so confirm them in writing before you instruct.
Do I need a measured survey for a planning application?
Planning applications generally need accurate existing and proposed drawings to scale, and a measured survey is the usual way to produce reliable existing drawings. Requirements vary by council, so check your local planning authority’s validation list.
Can a measured survey be used for a Land Registry lease plan?
It can supply accurate base dimensions, but a lease plan must also meet HM Land Registry’s plan requirements, including a suitable scale and an Ordnance Survey-based location plan. See HM Land Registry Practice Guide 40, Supplement 2.

